
153 Poorman Road, Boulder
in sunshine canyon














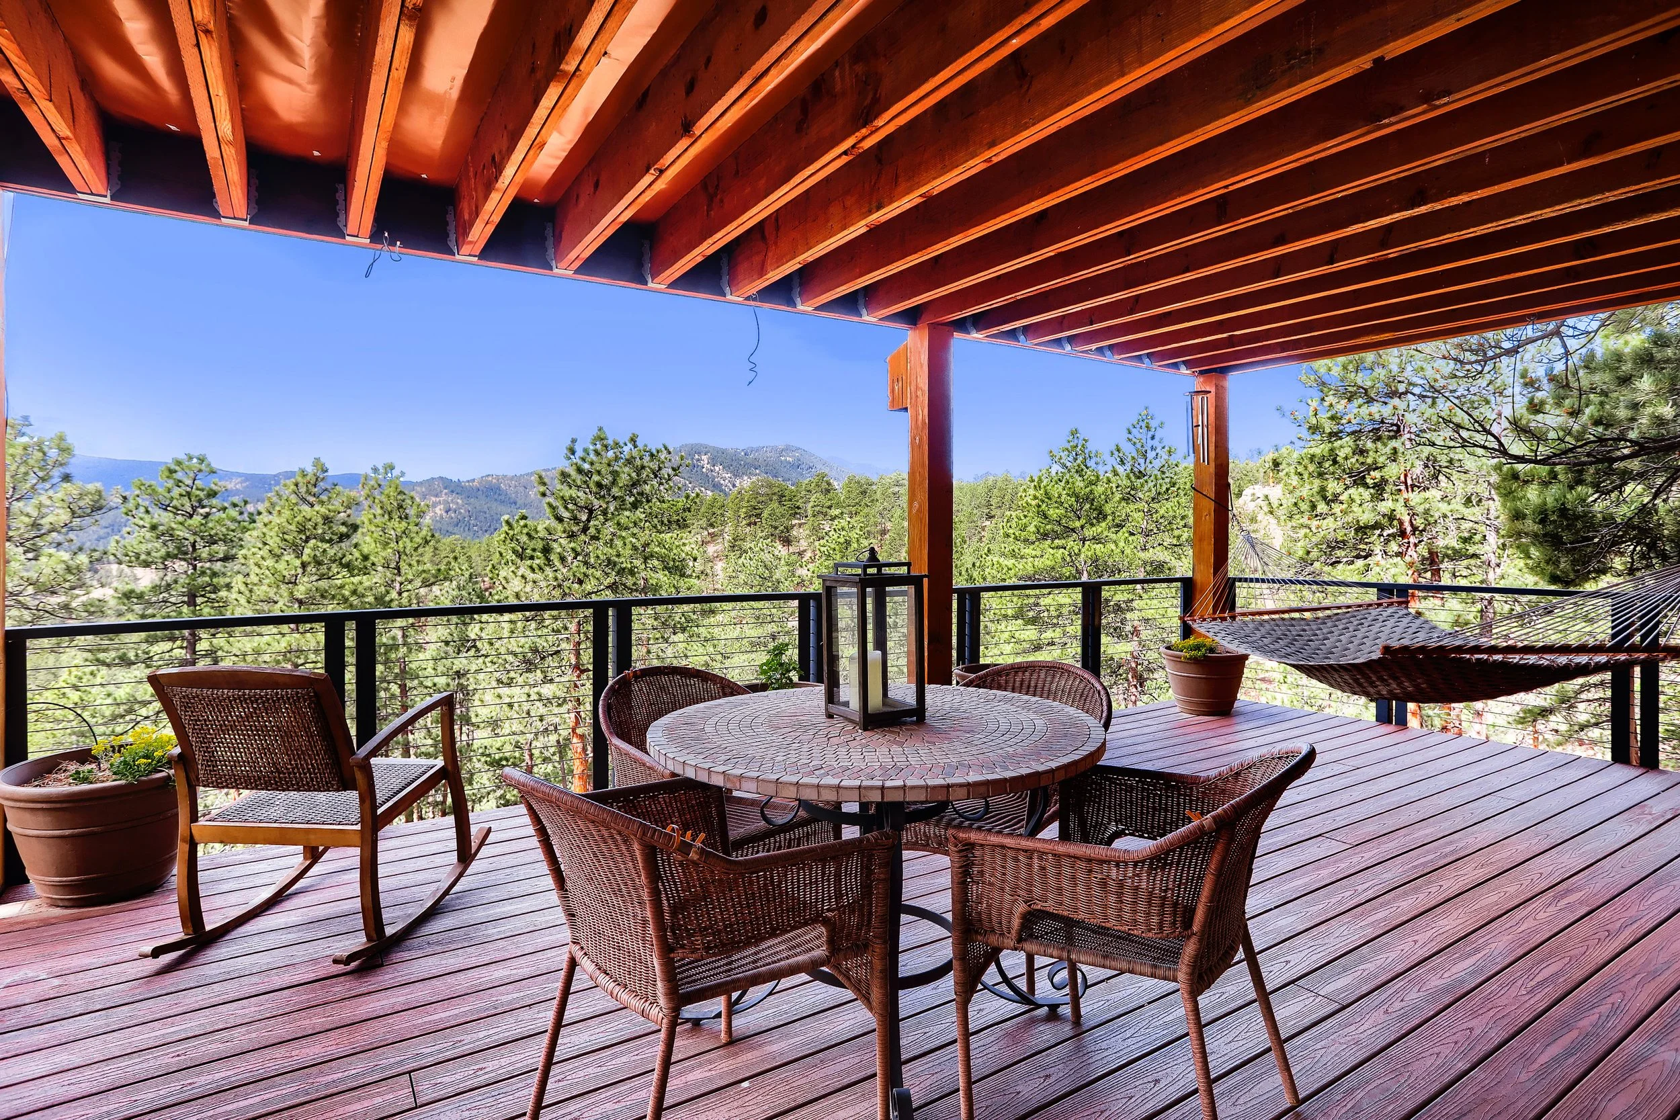


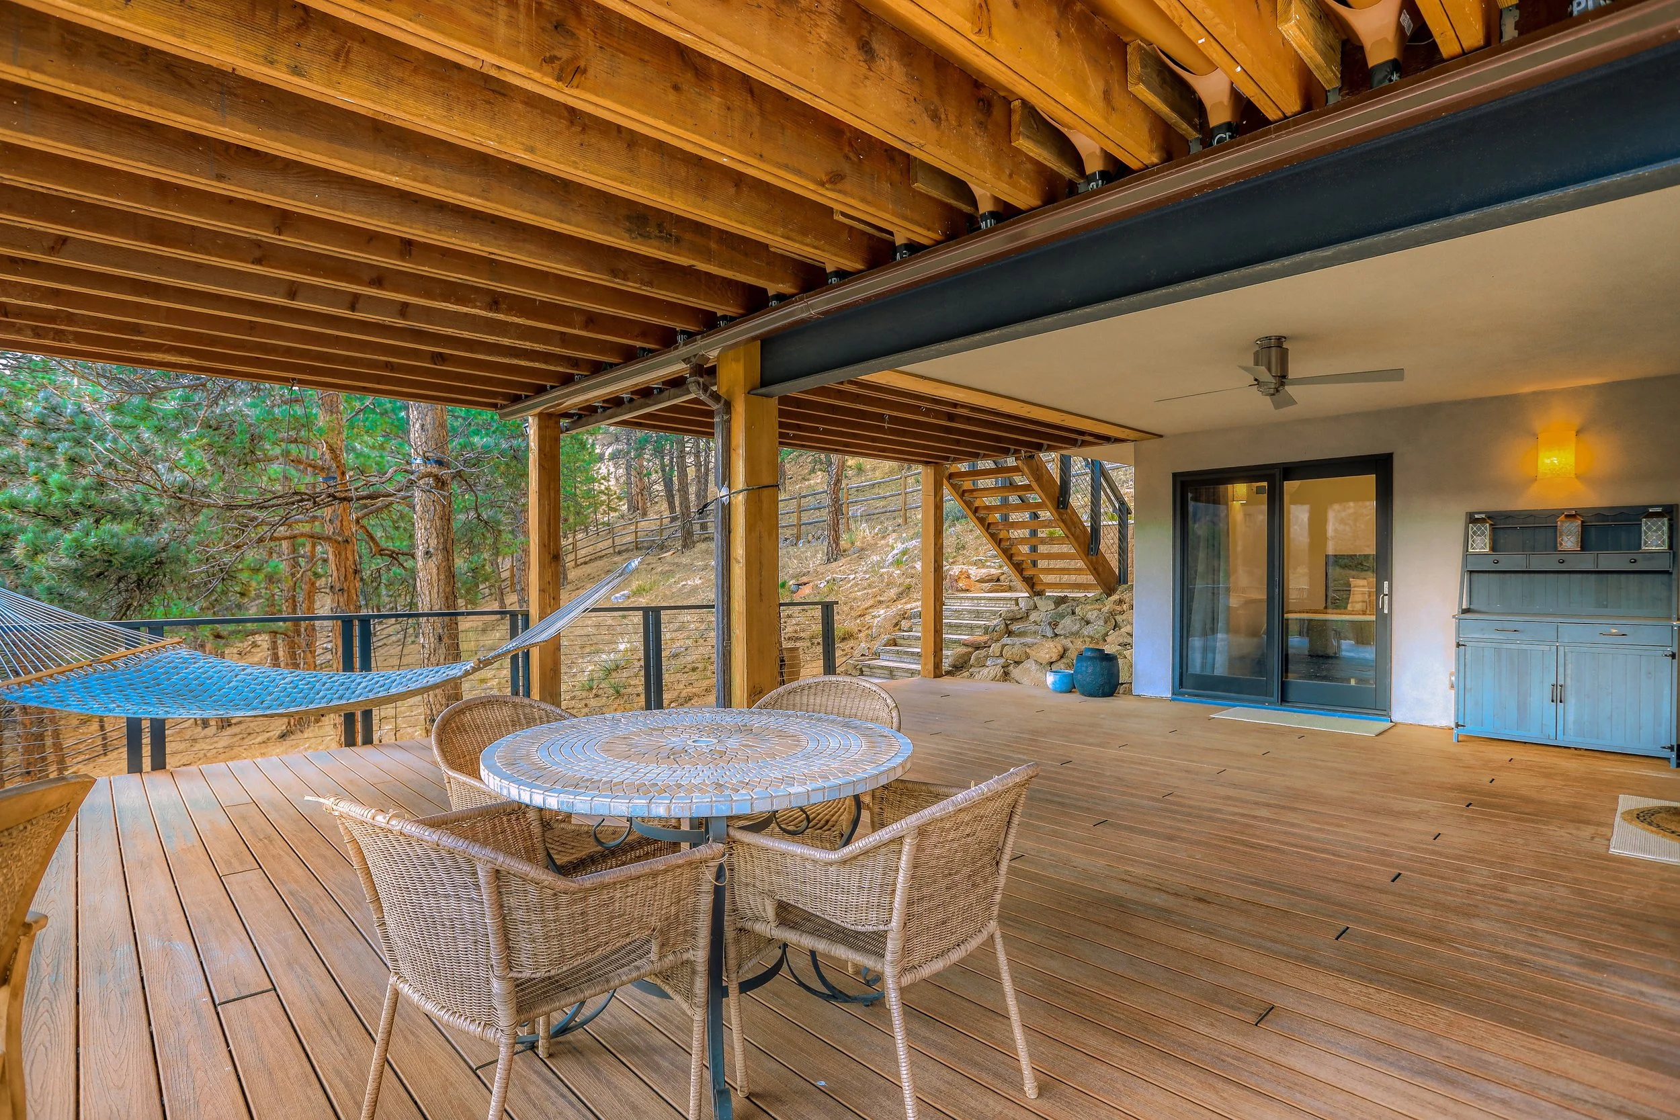










Come fly with me on a tour of this property!
Status: For Sale!
List Price: $2,999,999
Sleeps: 4 bedrooms - Primary on main level and 3 bedrooms on the walkout lower level

Bathrooms: 4 bathrooms - Master bathroom with 3/4, powder room on main floor and two full on lower level
Living Space: 3,879 sqft (buyer to verify)
Step into this home with a 3-D Tour!
HVAC: Multi-zoned, hot water radiant heat (in-floor on main level and European panel radiators on lower level). Mini split cooling in all bedrooms and living room
Age: 1974, With complete renovations to entire home between 2012-2025
Inclusions:

Washer & Dryer
Dishwasher
Refrigerator/Freezer
Wine refrigerator
Oven/Range
Window coverings
Exterior planters and flower pots including raised planters on primary bedroom deck
Light fixtures
Interior planter and artificial plants on ledge above stairs
Light fixtures
Shelving and storage units in garage and storage room
Water feature on Primary Bedroom deck
Starlink satellite dish (transferable)

Honeycomb firewood storage rack at front entry and steel firewood rack in front courtyard
Exclusions: Seller’s personal property

Parking: Detached, 2-bay garage @ 544 sqft with additional storage and studio
Lot size: 110,262sqft or 2.53 acres
BVSD Schools: Flatirons Elementary, Casey Middle, Boulder High
Neighborhood Association: Poorman Hill Neighborhood Association and there are no covenants or restrictions other than what is required by Boulder County. The PHNA is a 501c3 nonprofit organization. Participation in the Association is 100% voluntary. Suggested dues are $80/year.
Taxes: $14,447 (per 2025 assessor records)
Floodzone: No



Highlights: A sunny and serene modern mountain retreat set along the edge of close-in Sunshine Canyon on nearly three private acres off quiet Poorman Road. Just minutes to town, yet worlds away, with easy access to Sanitas, Lion’s Lair, and Bald Mountain trails. Framed by expansive south-facing decks and sweeping views of protected Open Space, this is the kind of setting that rarely becomes available.
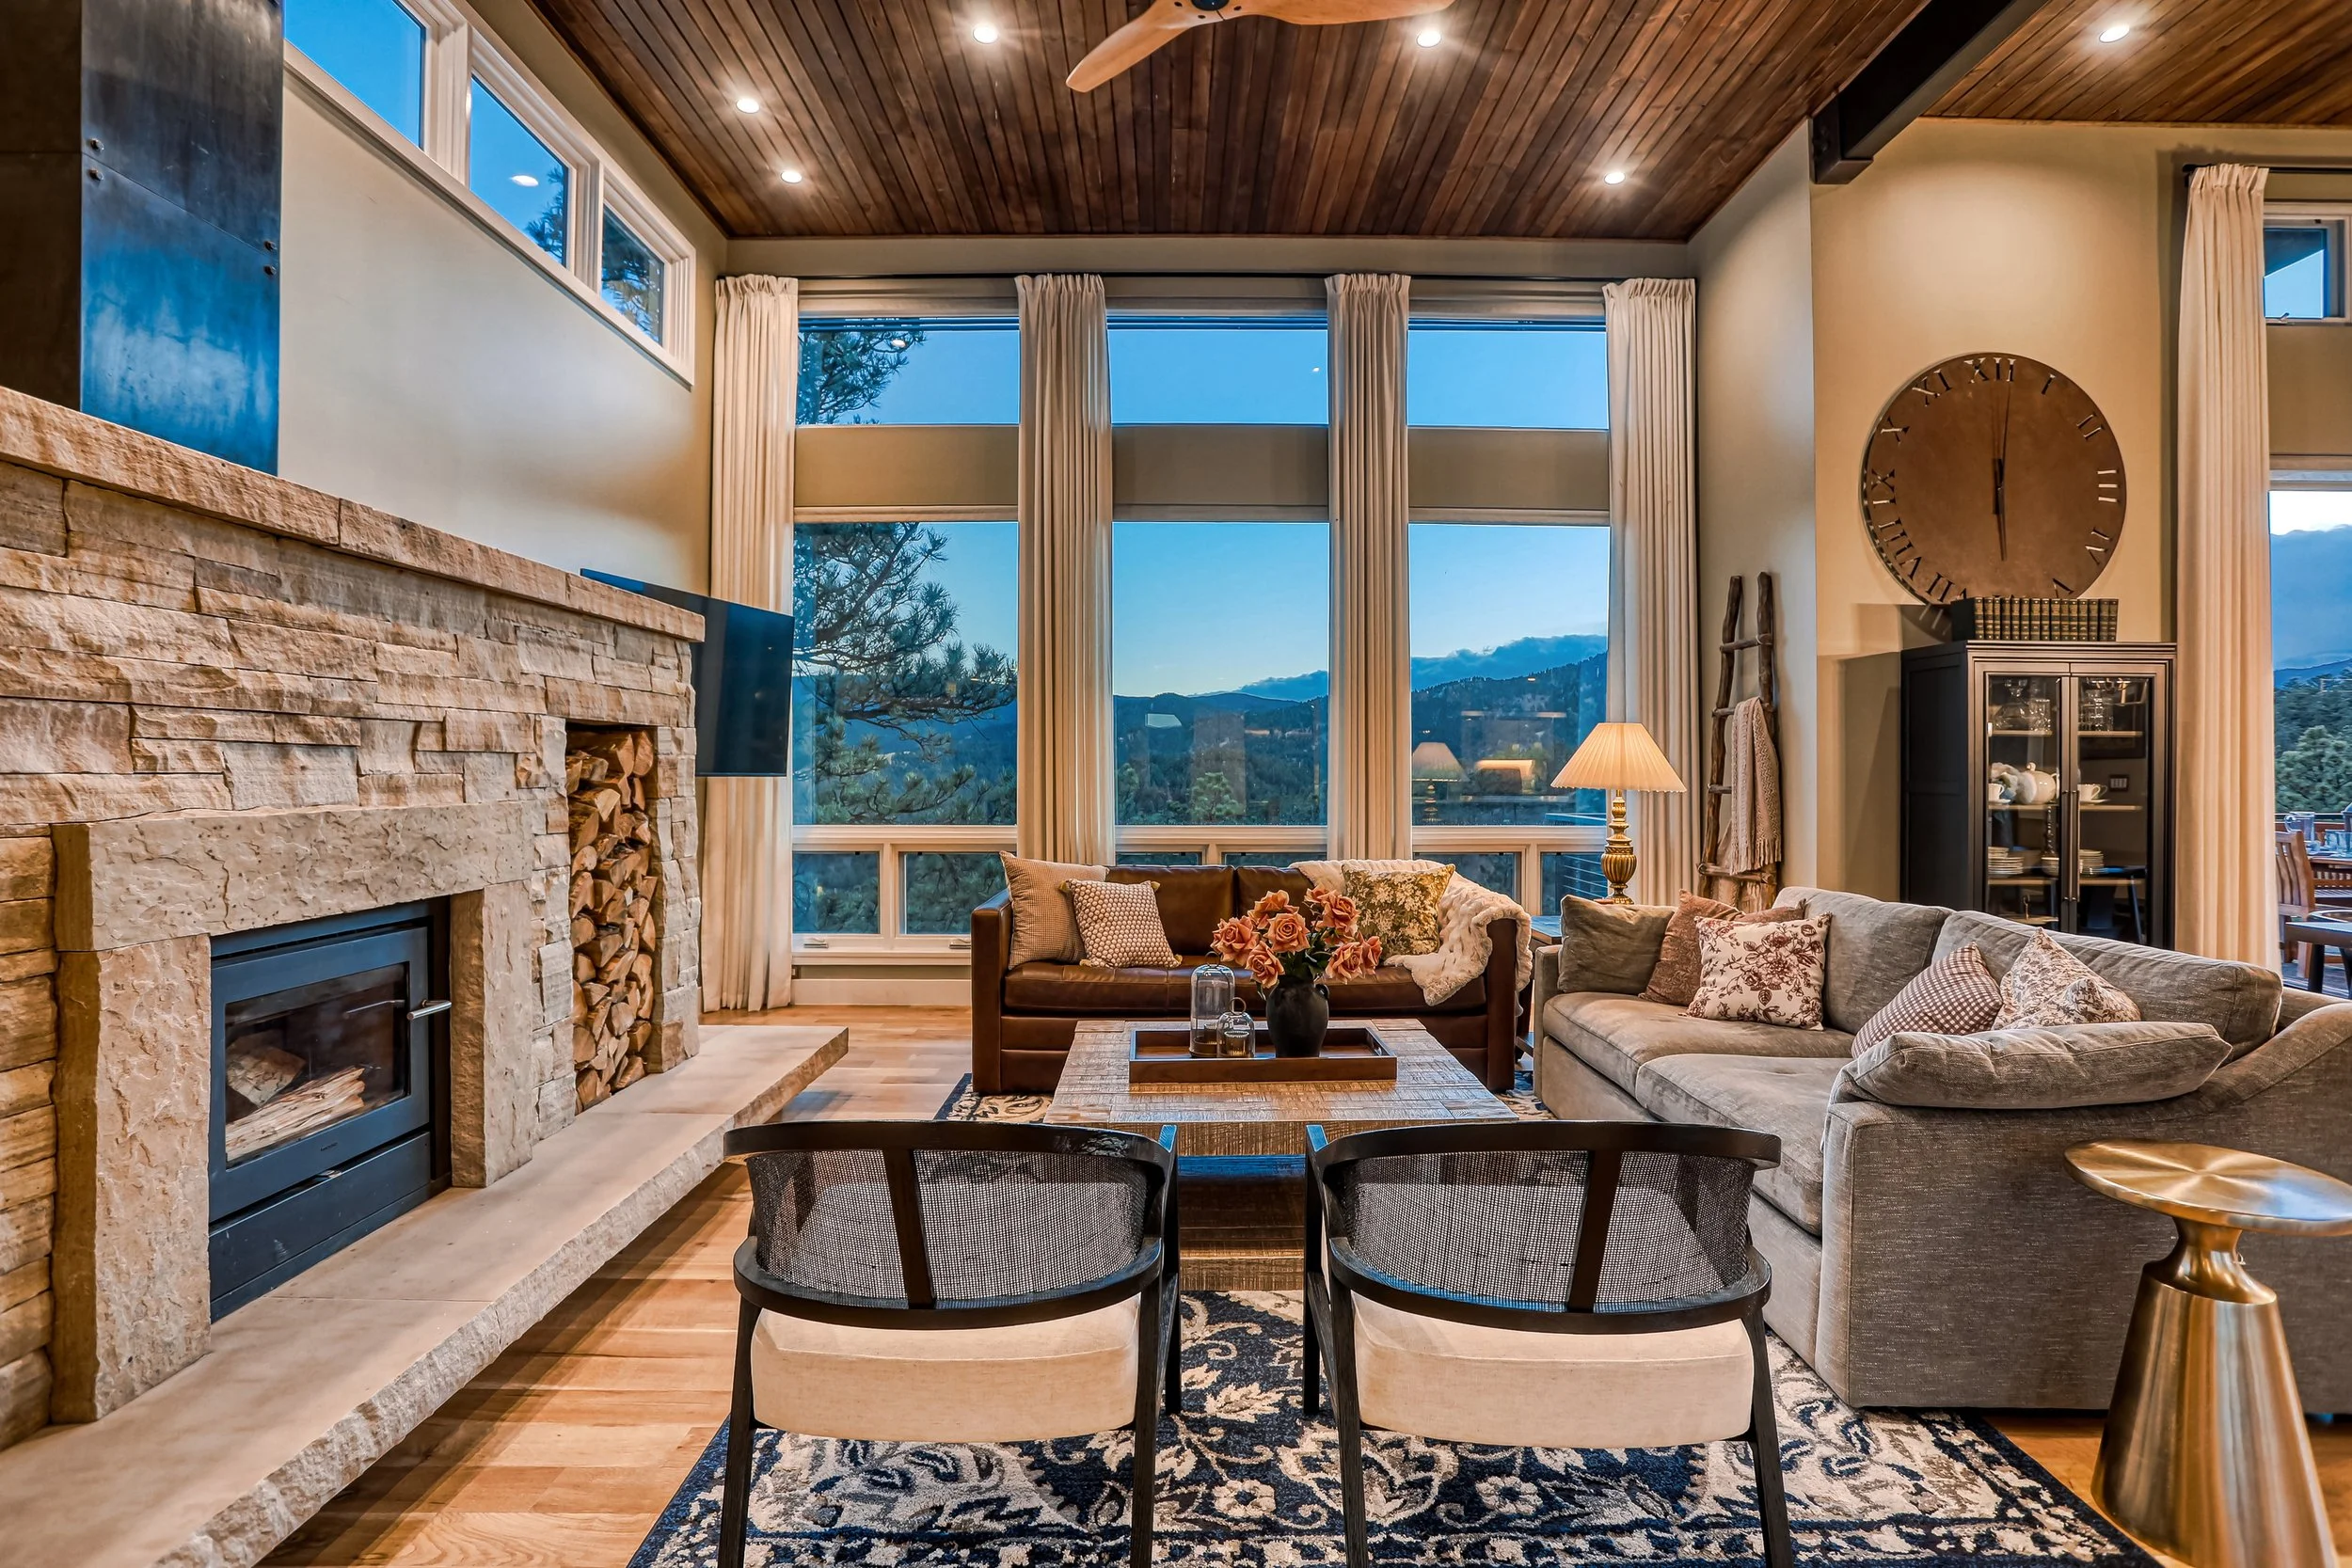

Filled with natural light and surrounded by towering pines, this thoughtfully renovated contemporary home was designed to bring the outdoors in. The interior offers a seamless flow with an efficient, intentional layout that connects beautifully to its surroundings. Expansive windows and doors, paired with custom finishes, create a warm and refined atmosphere, all oriented toward stunning views of Boulder County Open Space, Betasso Preserve, Sugarloaf Mountain, the Indian Peaks, and endless Colorado skies.

Completely reimagined down to the studs and foundation in 2013 by Kelly & Stone Architects and Melton Design Build, the home showcases high-level design and craftsmanship throughout. A raised roofline introduces dramatic ceiling heights and captures the surrounding vistas, while clerestory windows, custom metal and stonework, and thoughtfully curated lighting elevate the experience. A striking dry-stack Colorado Buff stone wall welcomes you at the entry, setting the tone for the home’s natural elegance.
The open chef’s kitchen is anchored by a generous Caesarstone island, ideal for gathering and entertaining, and is complemented by Thermador Professional Series appliances and a sunny corner dining nook. The living room is both inviting and dramatic, centered around a wood-burning fireplace wrapped in Colorado Buff stone and framed by large view windows. NanaWall folding doors open wide to the deck, creating a seamless indoor-outdoor connection that invites you to step out, take in the views, and truly exhale.


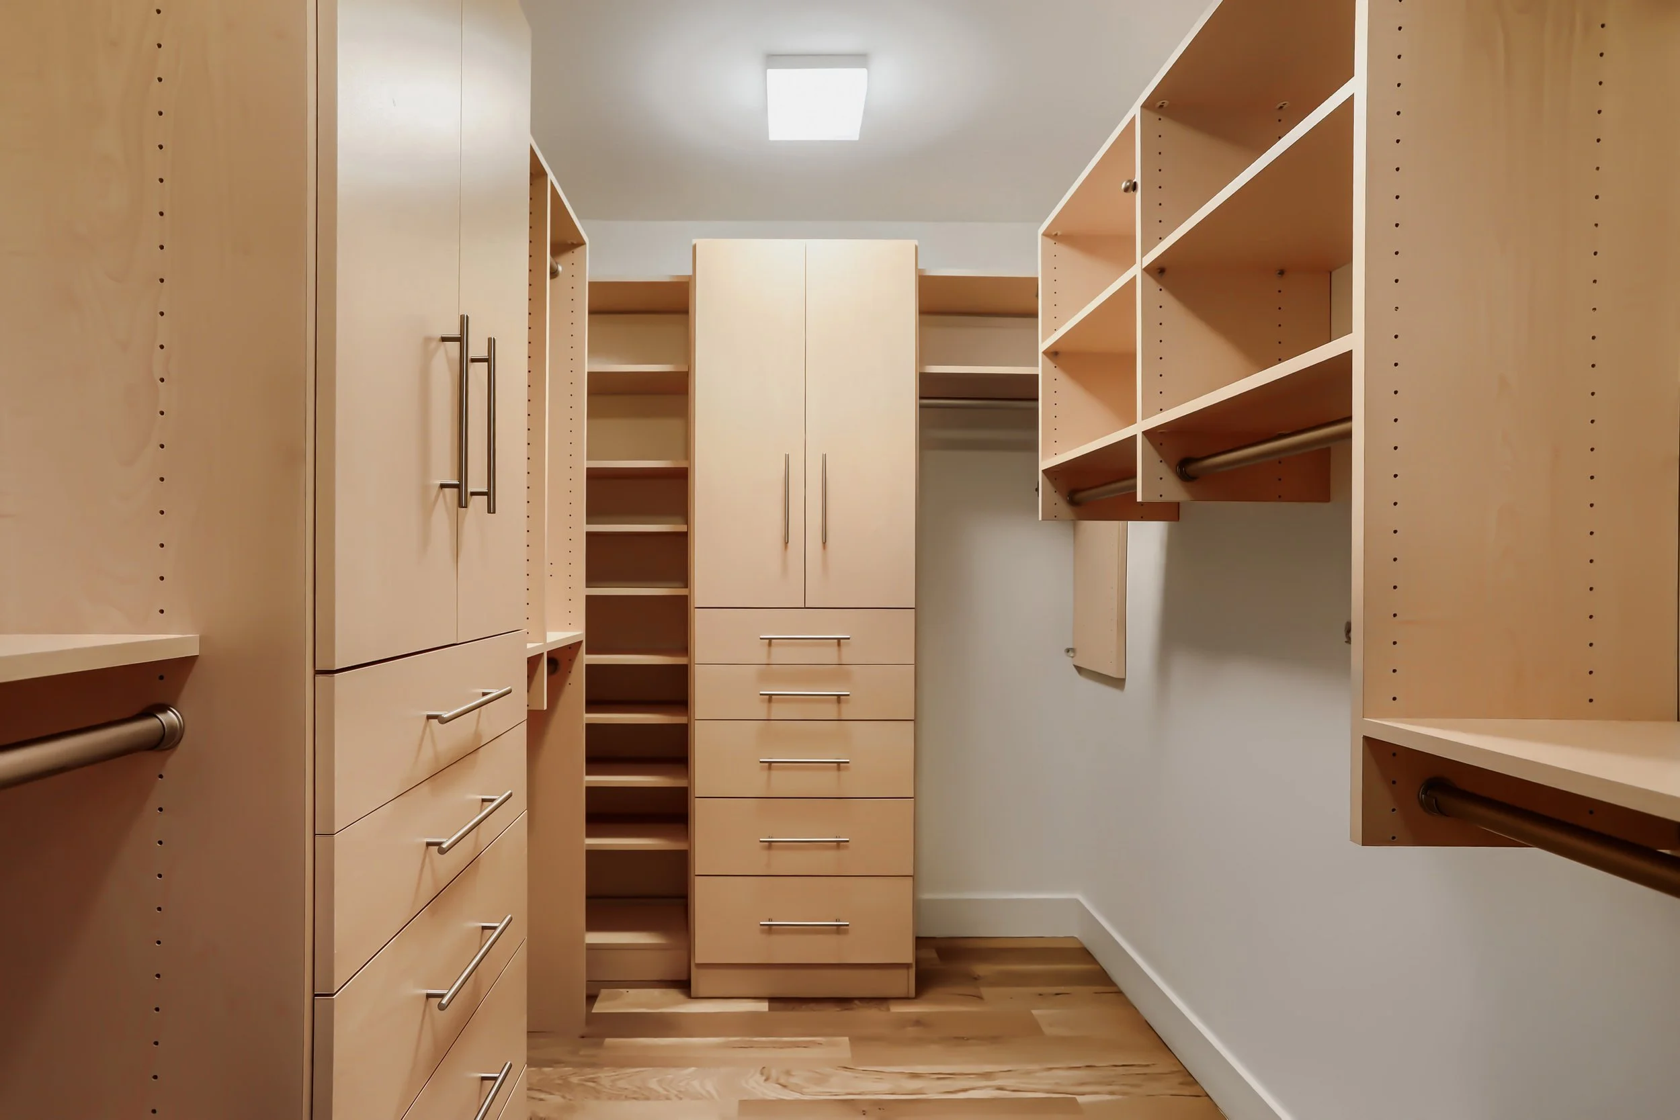
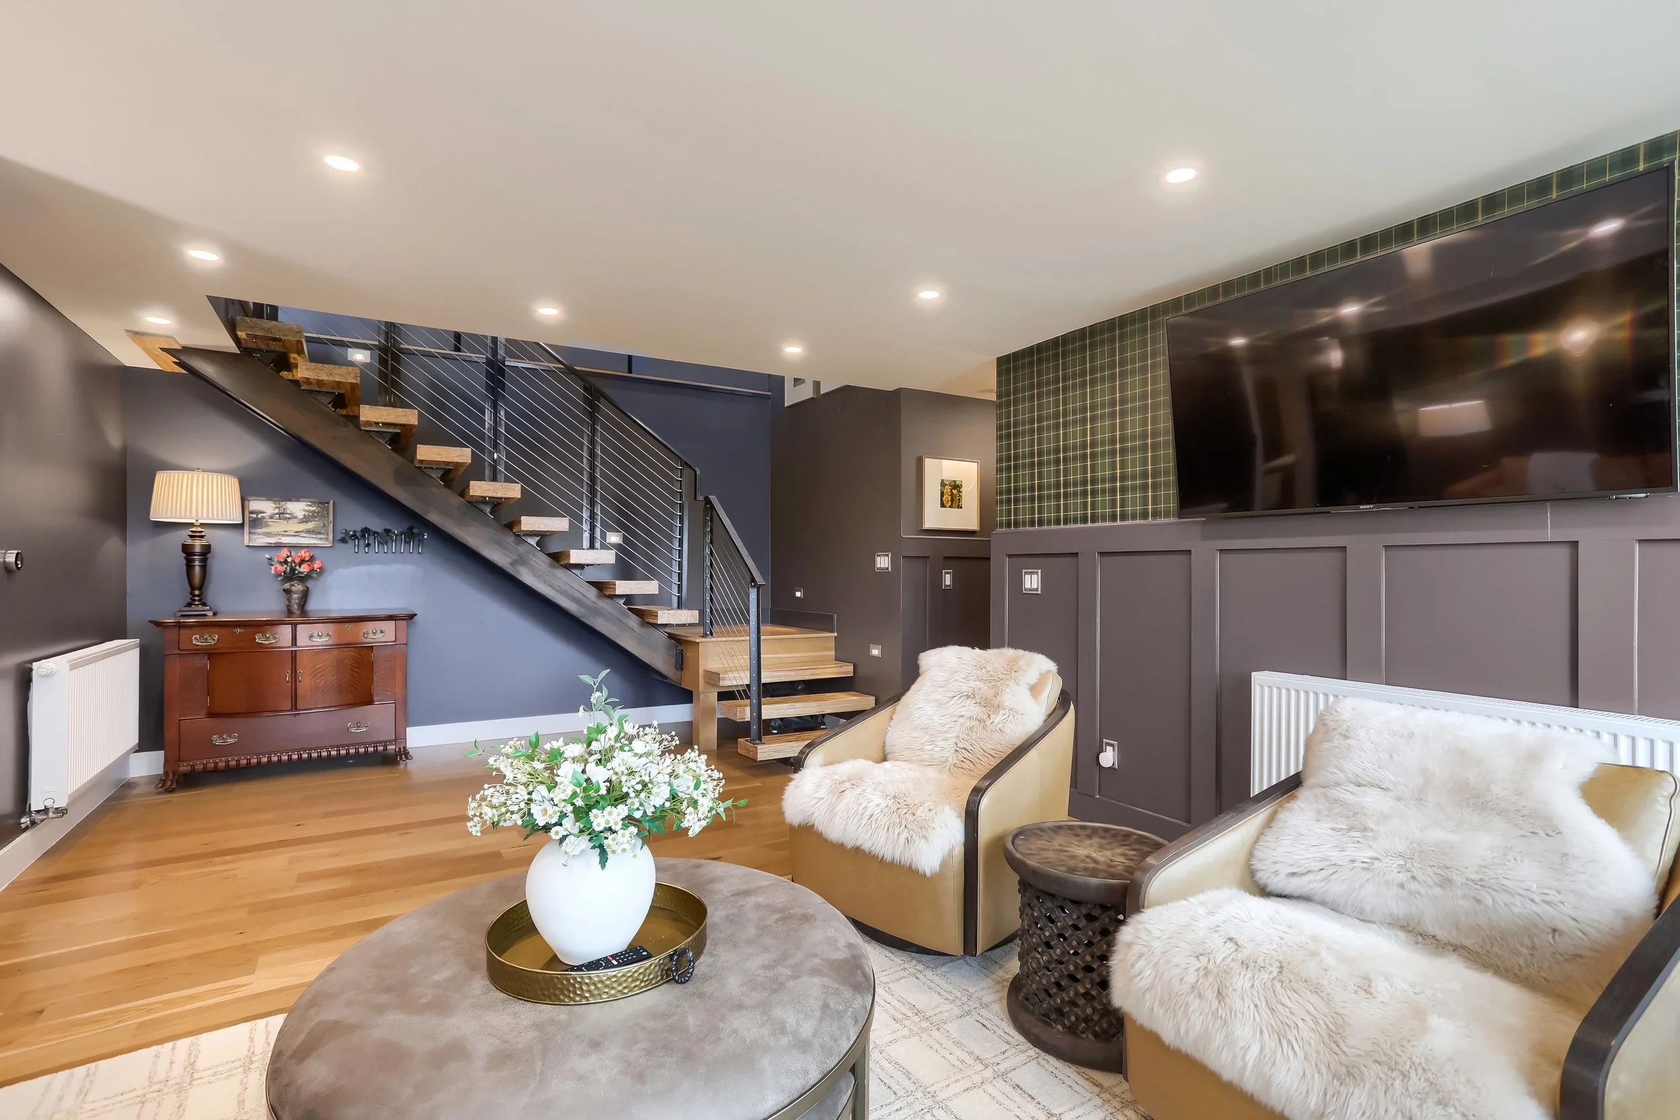


The main-level primary suite offers privacy, expansive views, and direct access to its own deck, along with a well-appointed en-suite bath and a quiet nook perfect for reflection or retreat. The walk-out lower level includes three spacious bedrooms with outdoor access, a beautifully updated bathroom with laundry, and a comfortable library or family room featuring open-riser stairs and a custom steel railing. This level flows effortlessly to an outdoor living and dining area, with a pathway leading to a separate studio or exercise space and additional storage beneath the detached two-bay garage.


The exterior blends mid-century modern design with natural materials, including salvaged wood beams, stucco, and custom steel accents, creating a home that is striking from every angle. The south-facing lot offers usable space, privacy, and a peaceful setting among mature Ponderosa pines. A flat driveway adds ease and practicality, particularly in winter conditions.
Located just eight minutes from downtown Boulder and moments from some of the area’s most beloved trail systems, including Boulder County Open Space and Mountain Parks, Bald Mountain Scenic Area, and historic Gold Hill, this home offers a rare balance of accessibility and seclusion.
153 Poorman Road captures the essence of foothills living. When people speak of views, this is what they have in mind. When they think of location, this is what they hope to find. And when they imagine coming home, this is exactly how it should feel.