
1164/1166 Peakview Circle
Boulder heights


















Status: SOLD!
List Price: $1,875,000
Sold Price: $1,762,500
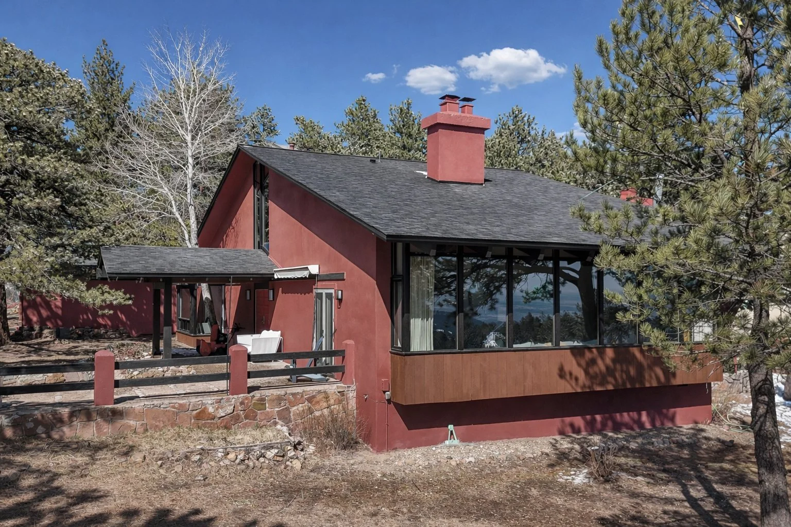
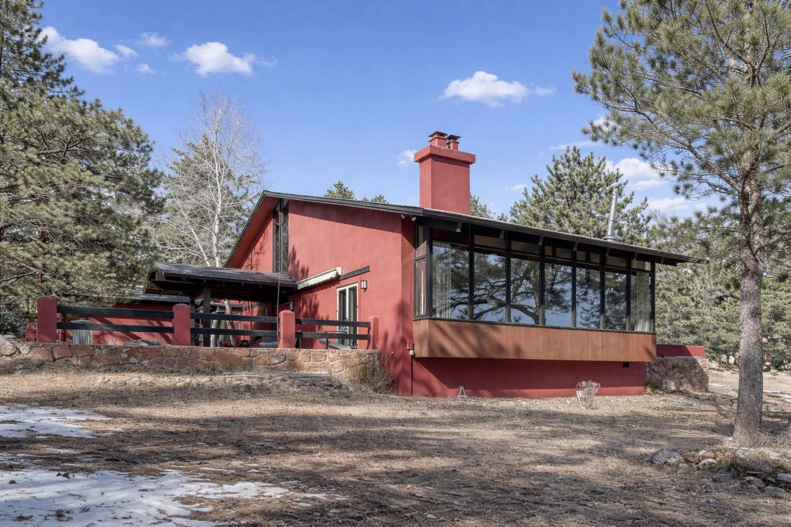
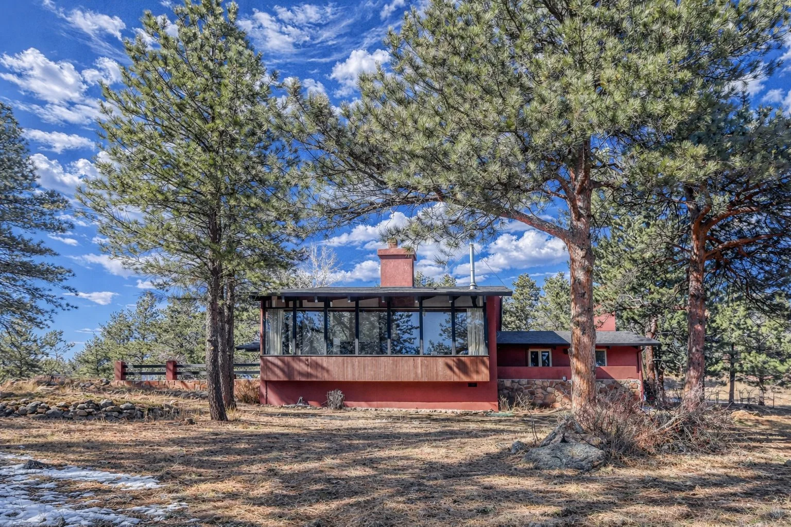
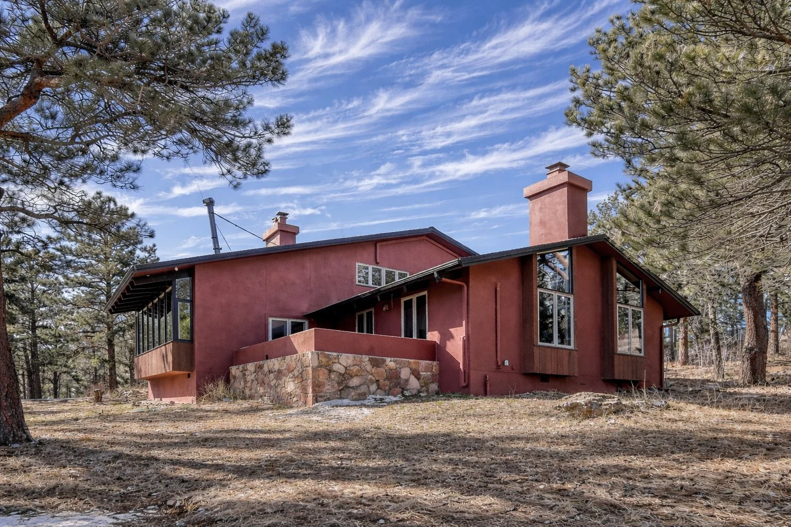
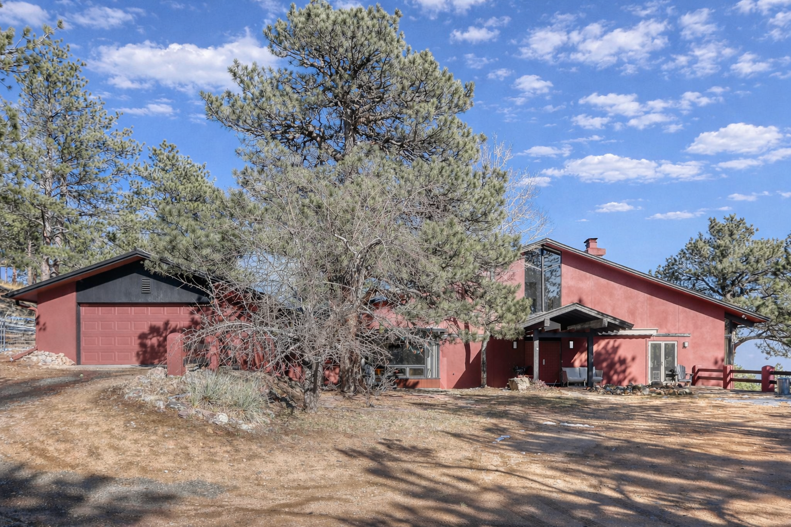
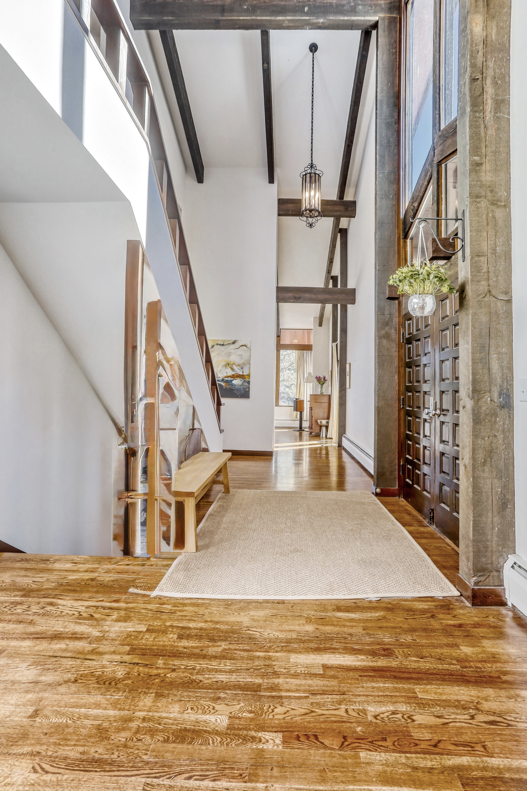
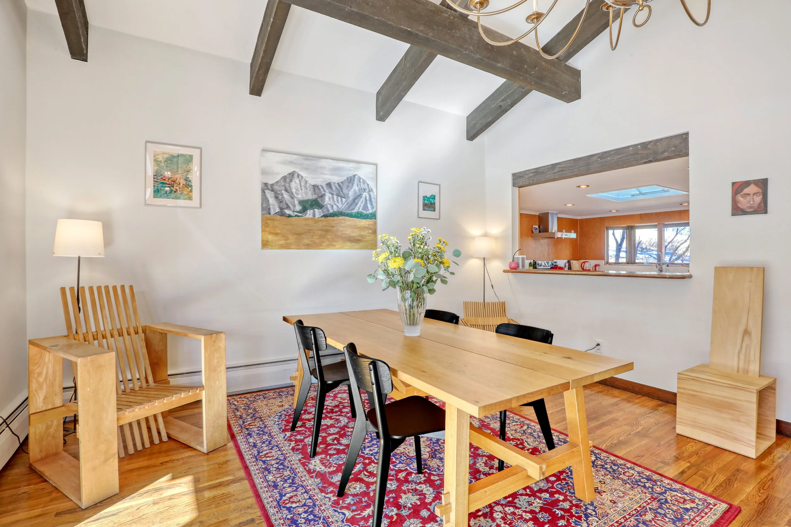
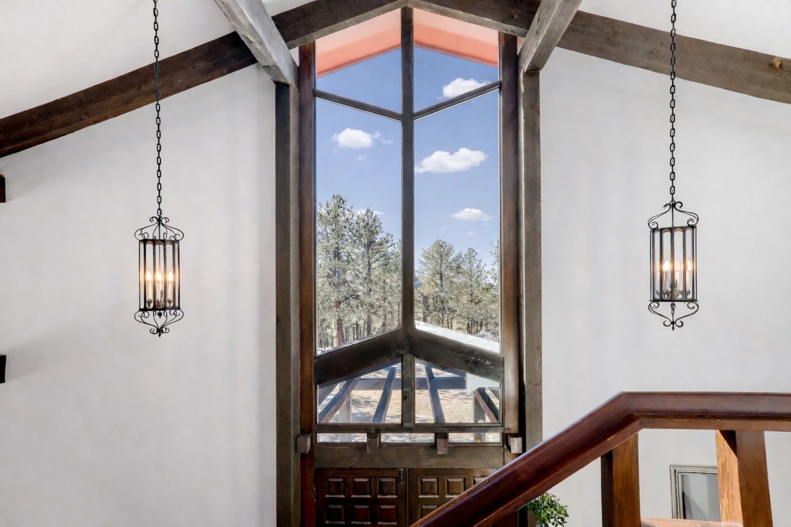
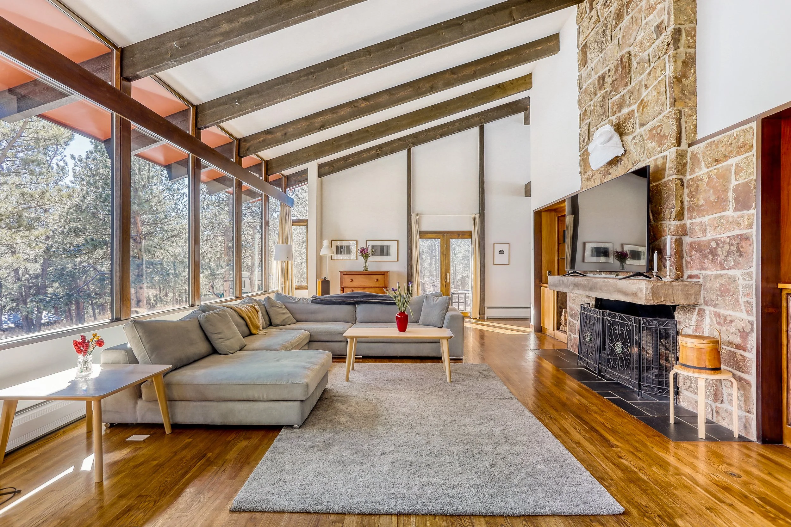
Design Style: Mid-century mountain-modern home designed by renowned Boulder Architect Tician Papchristou
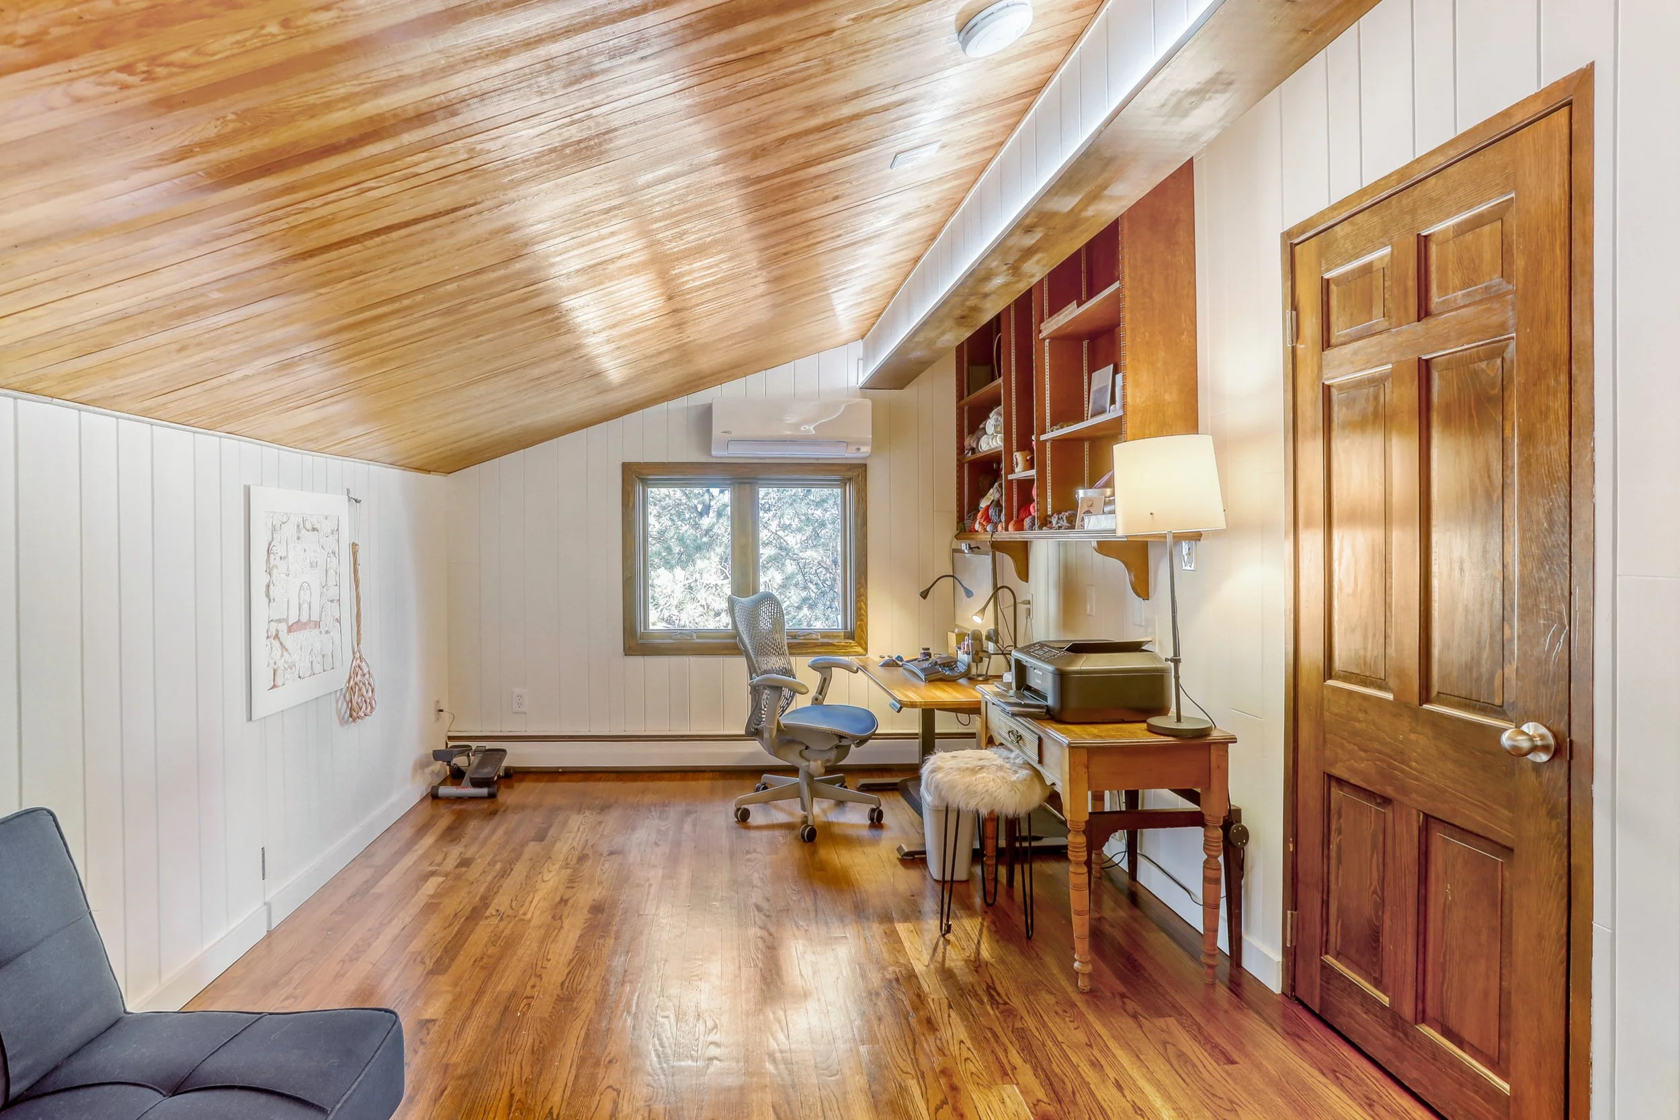
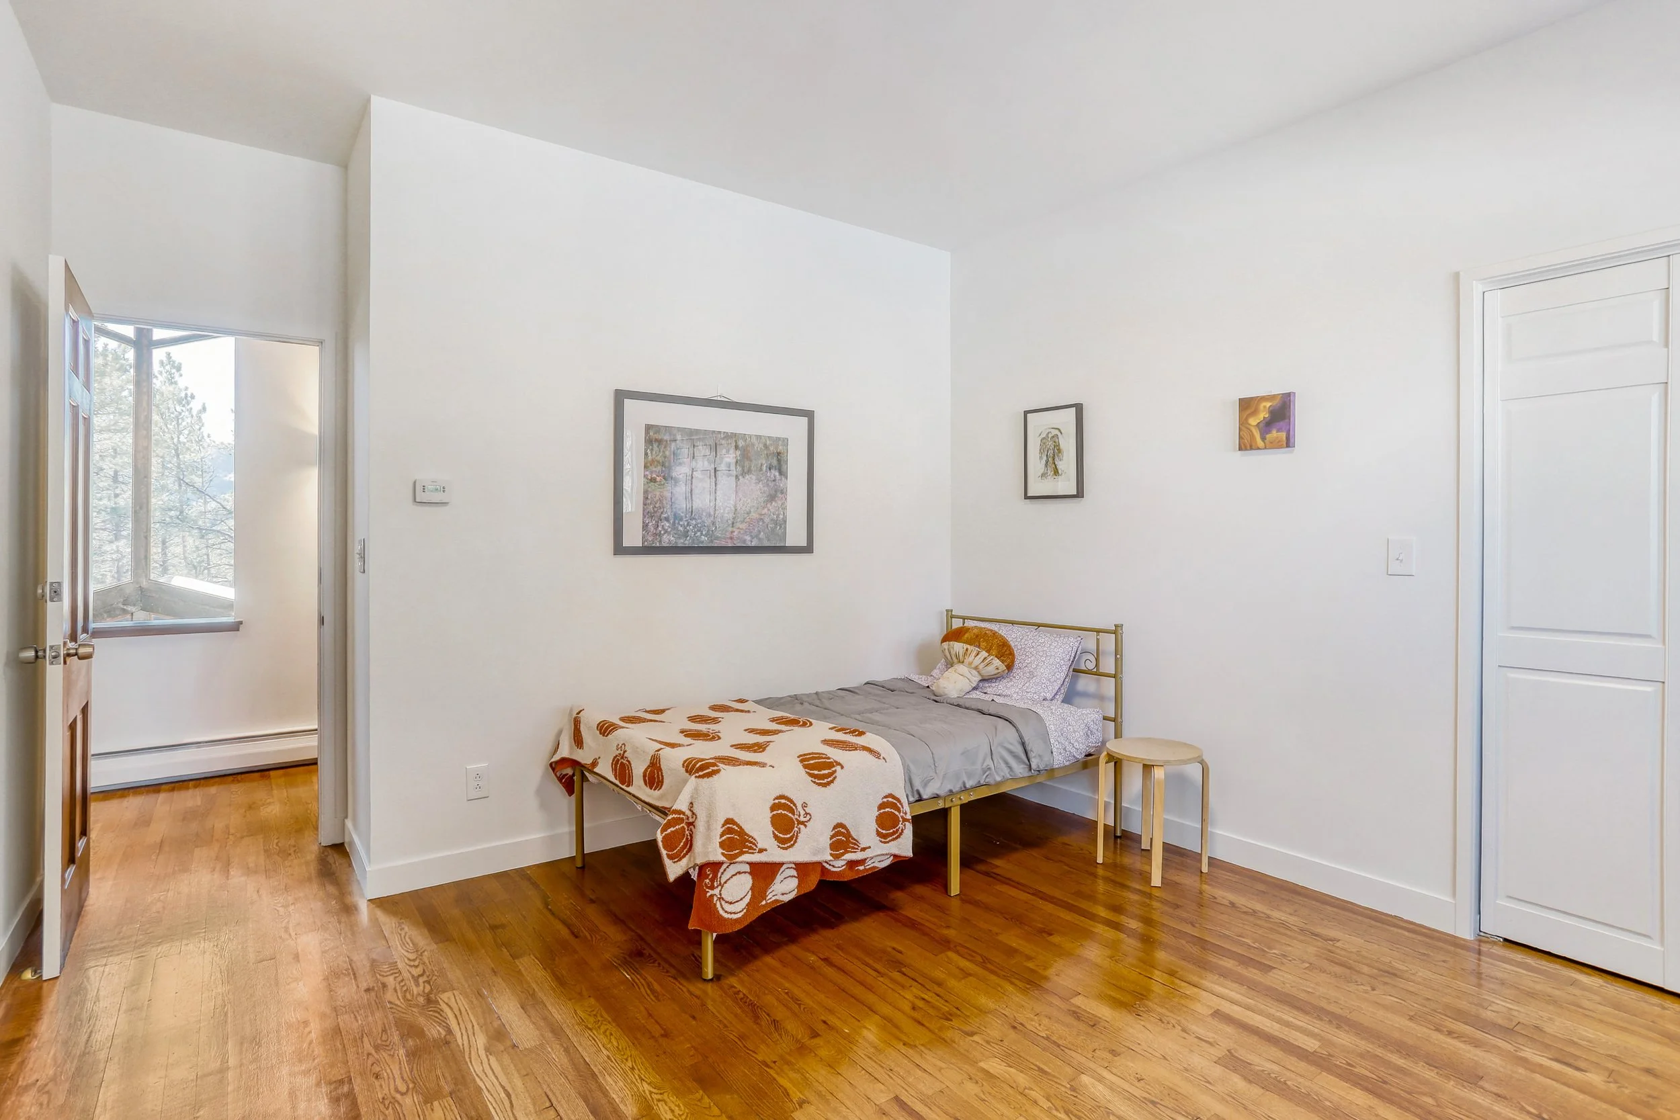

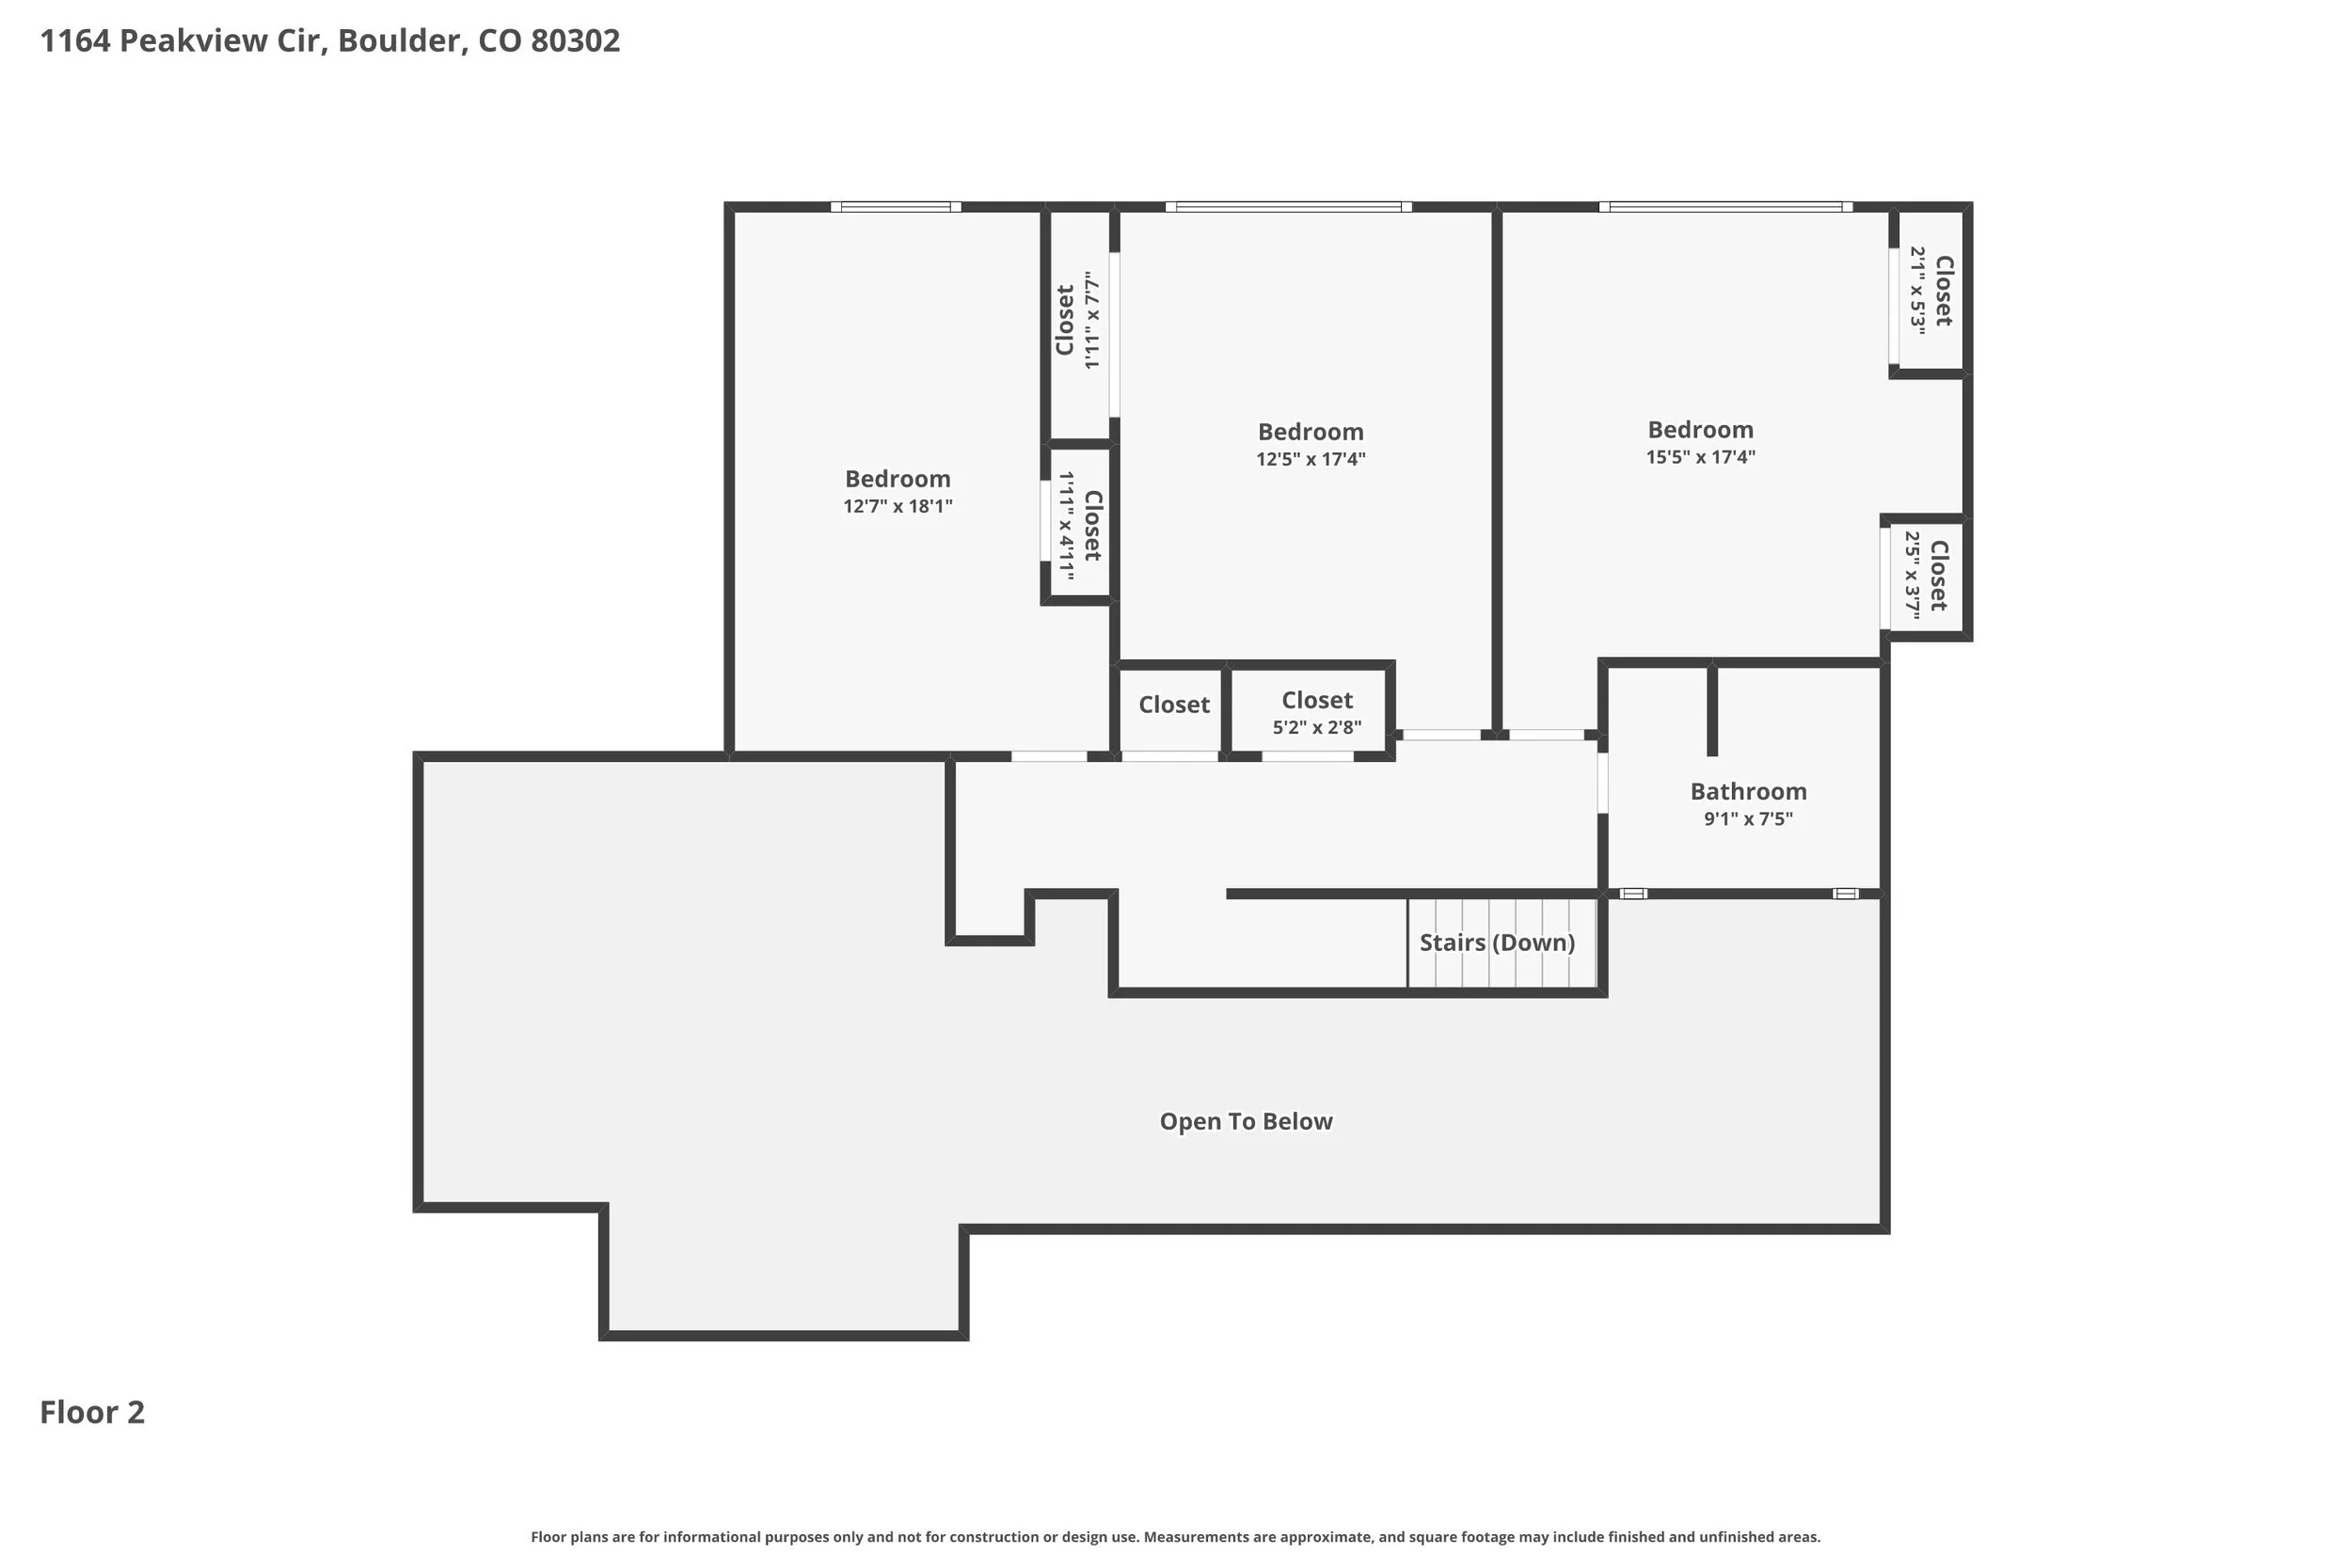
5 Bedrooms: The primary bedroom at SE corner and one additional bedroom at the north end of home are on the main floor and then there three bedrooms are at upper level
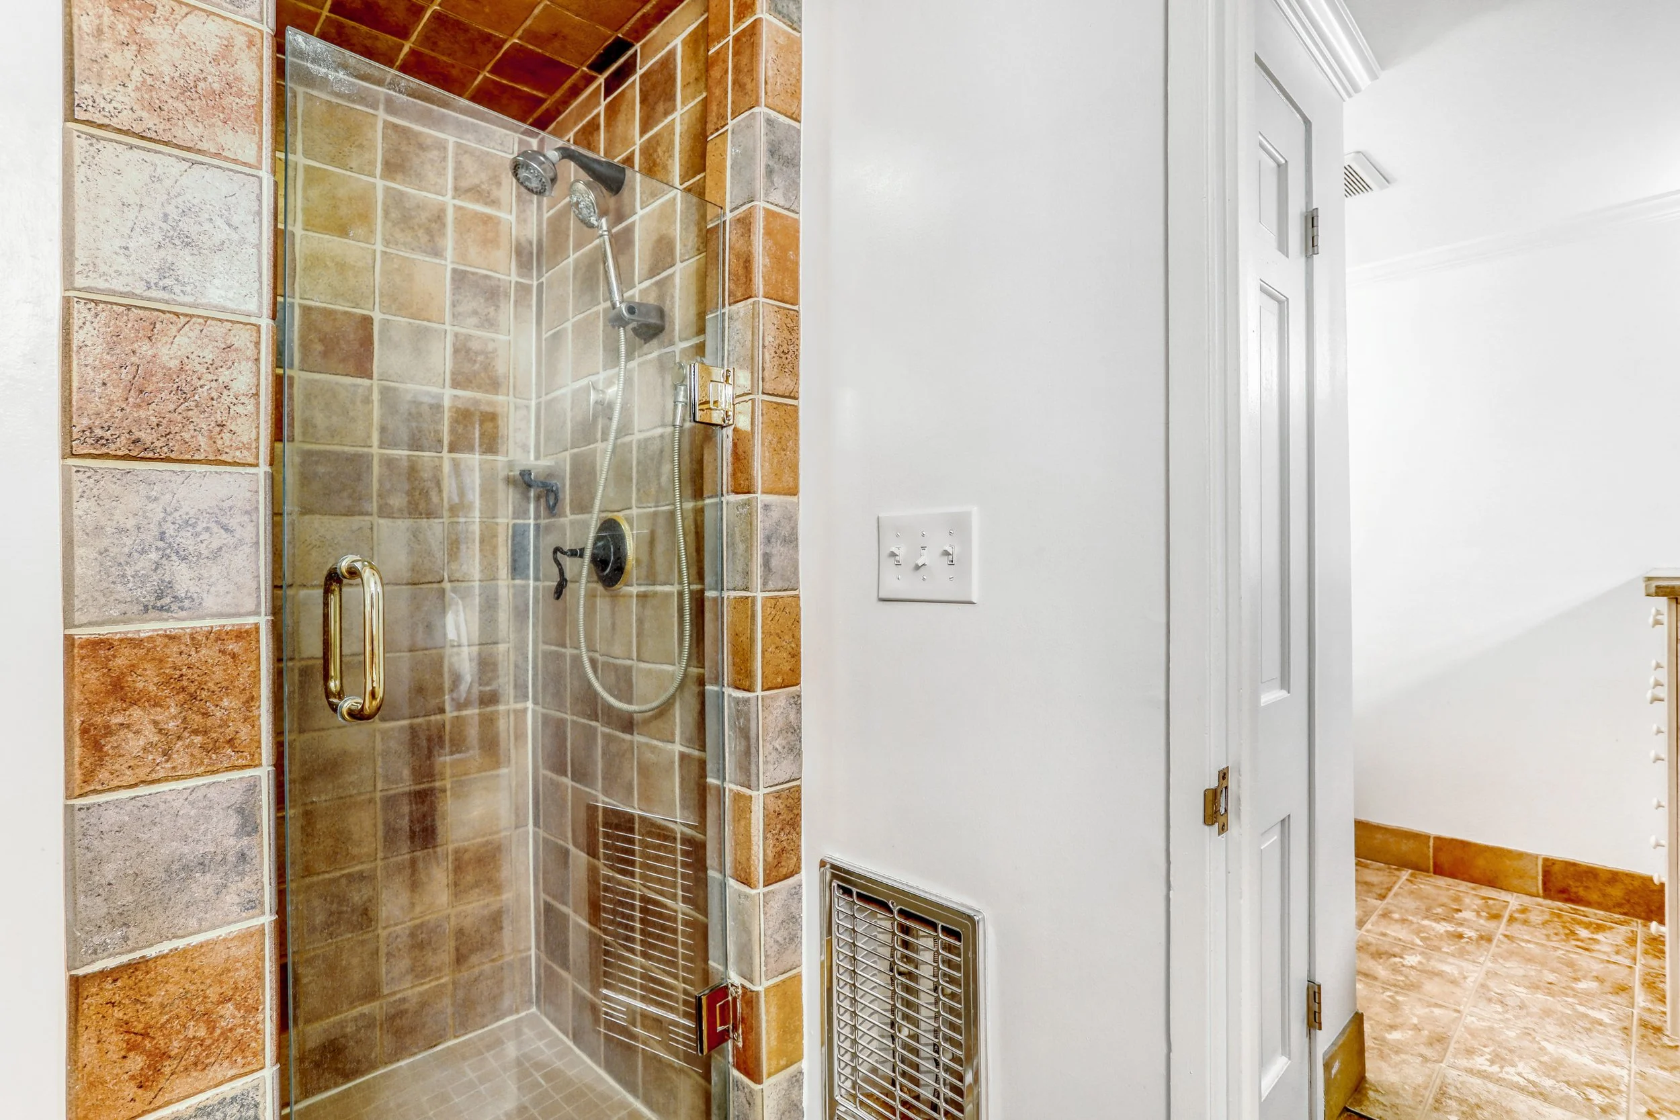
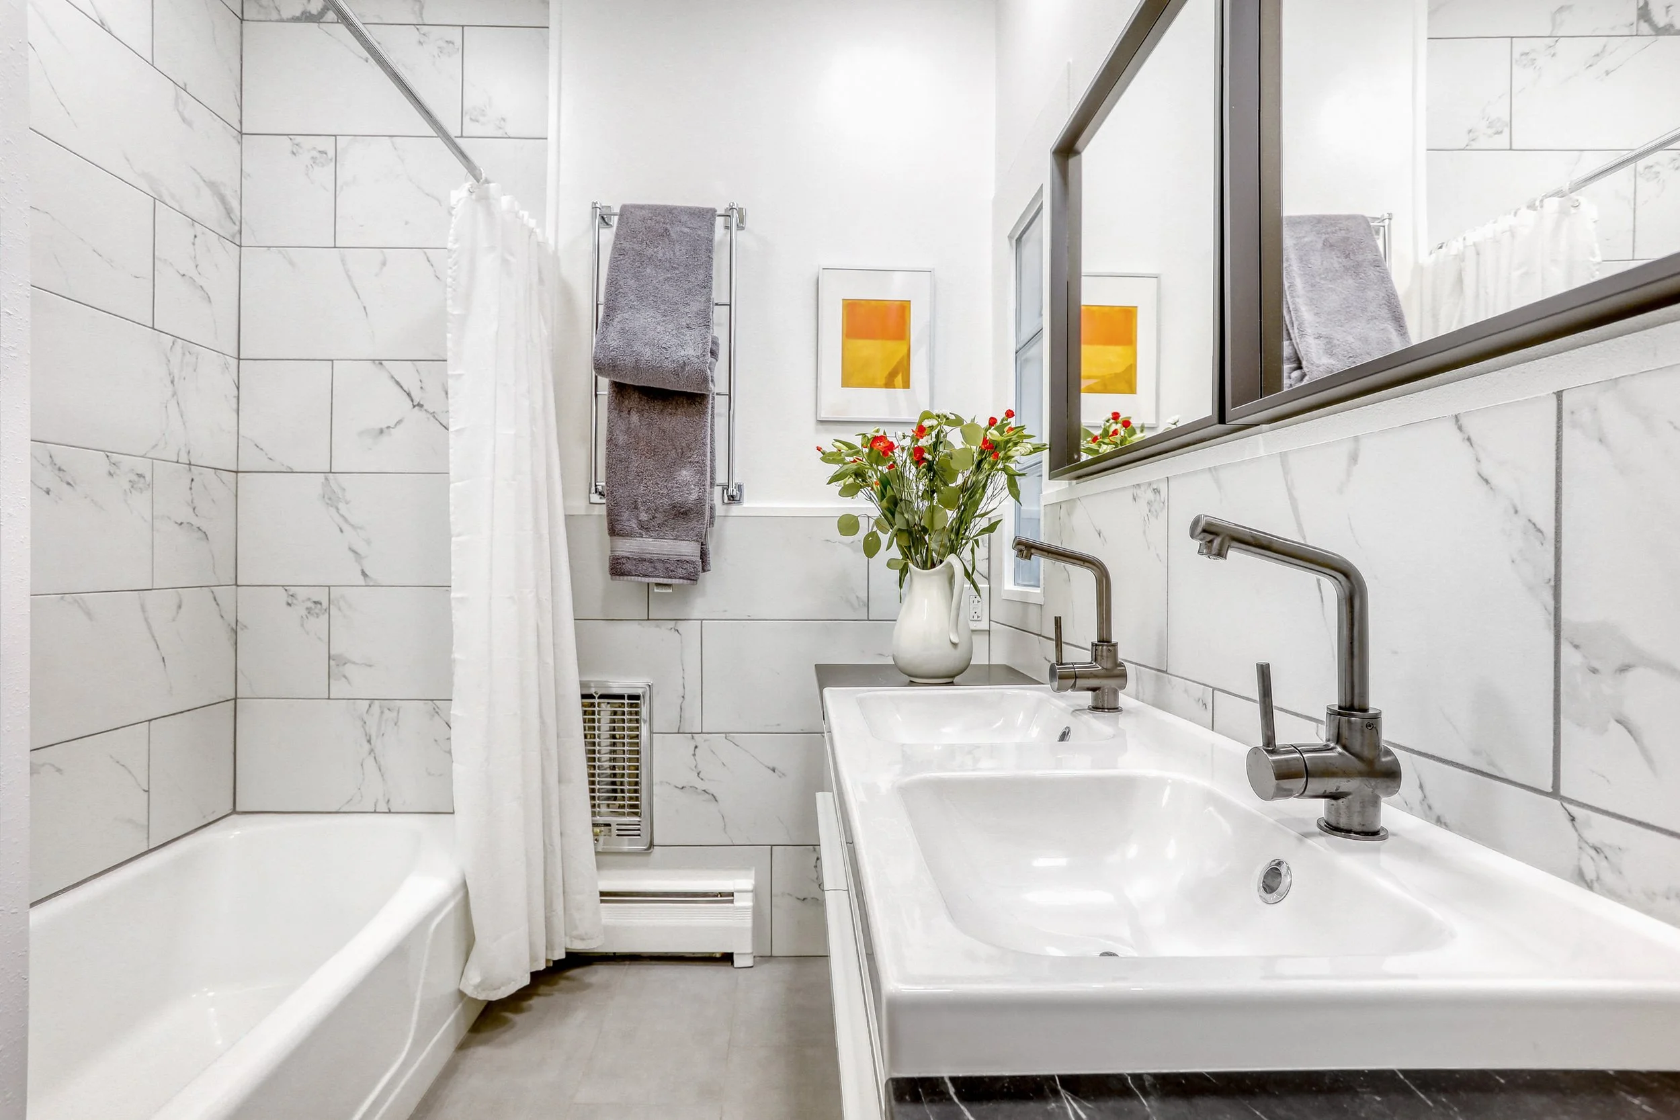
4 Bathrooms: Five-piece Primary bathroom, hallway powder room, en suite main floor bedroom 3/4 bath and a full bath at hallway adjacent to 3 upstairs bedrooms
Square Feet: 5372 total sqft (per assessor records). Buyer to verify measurements.
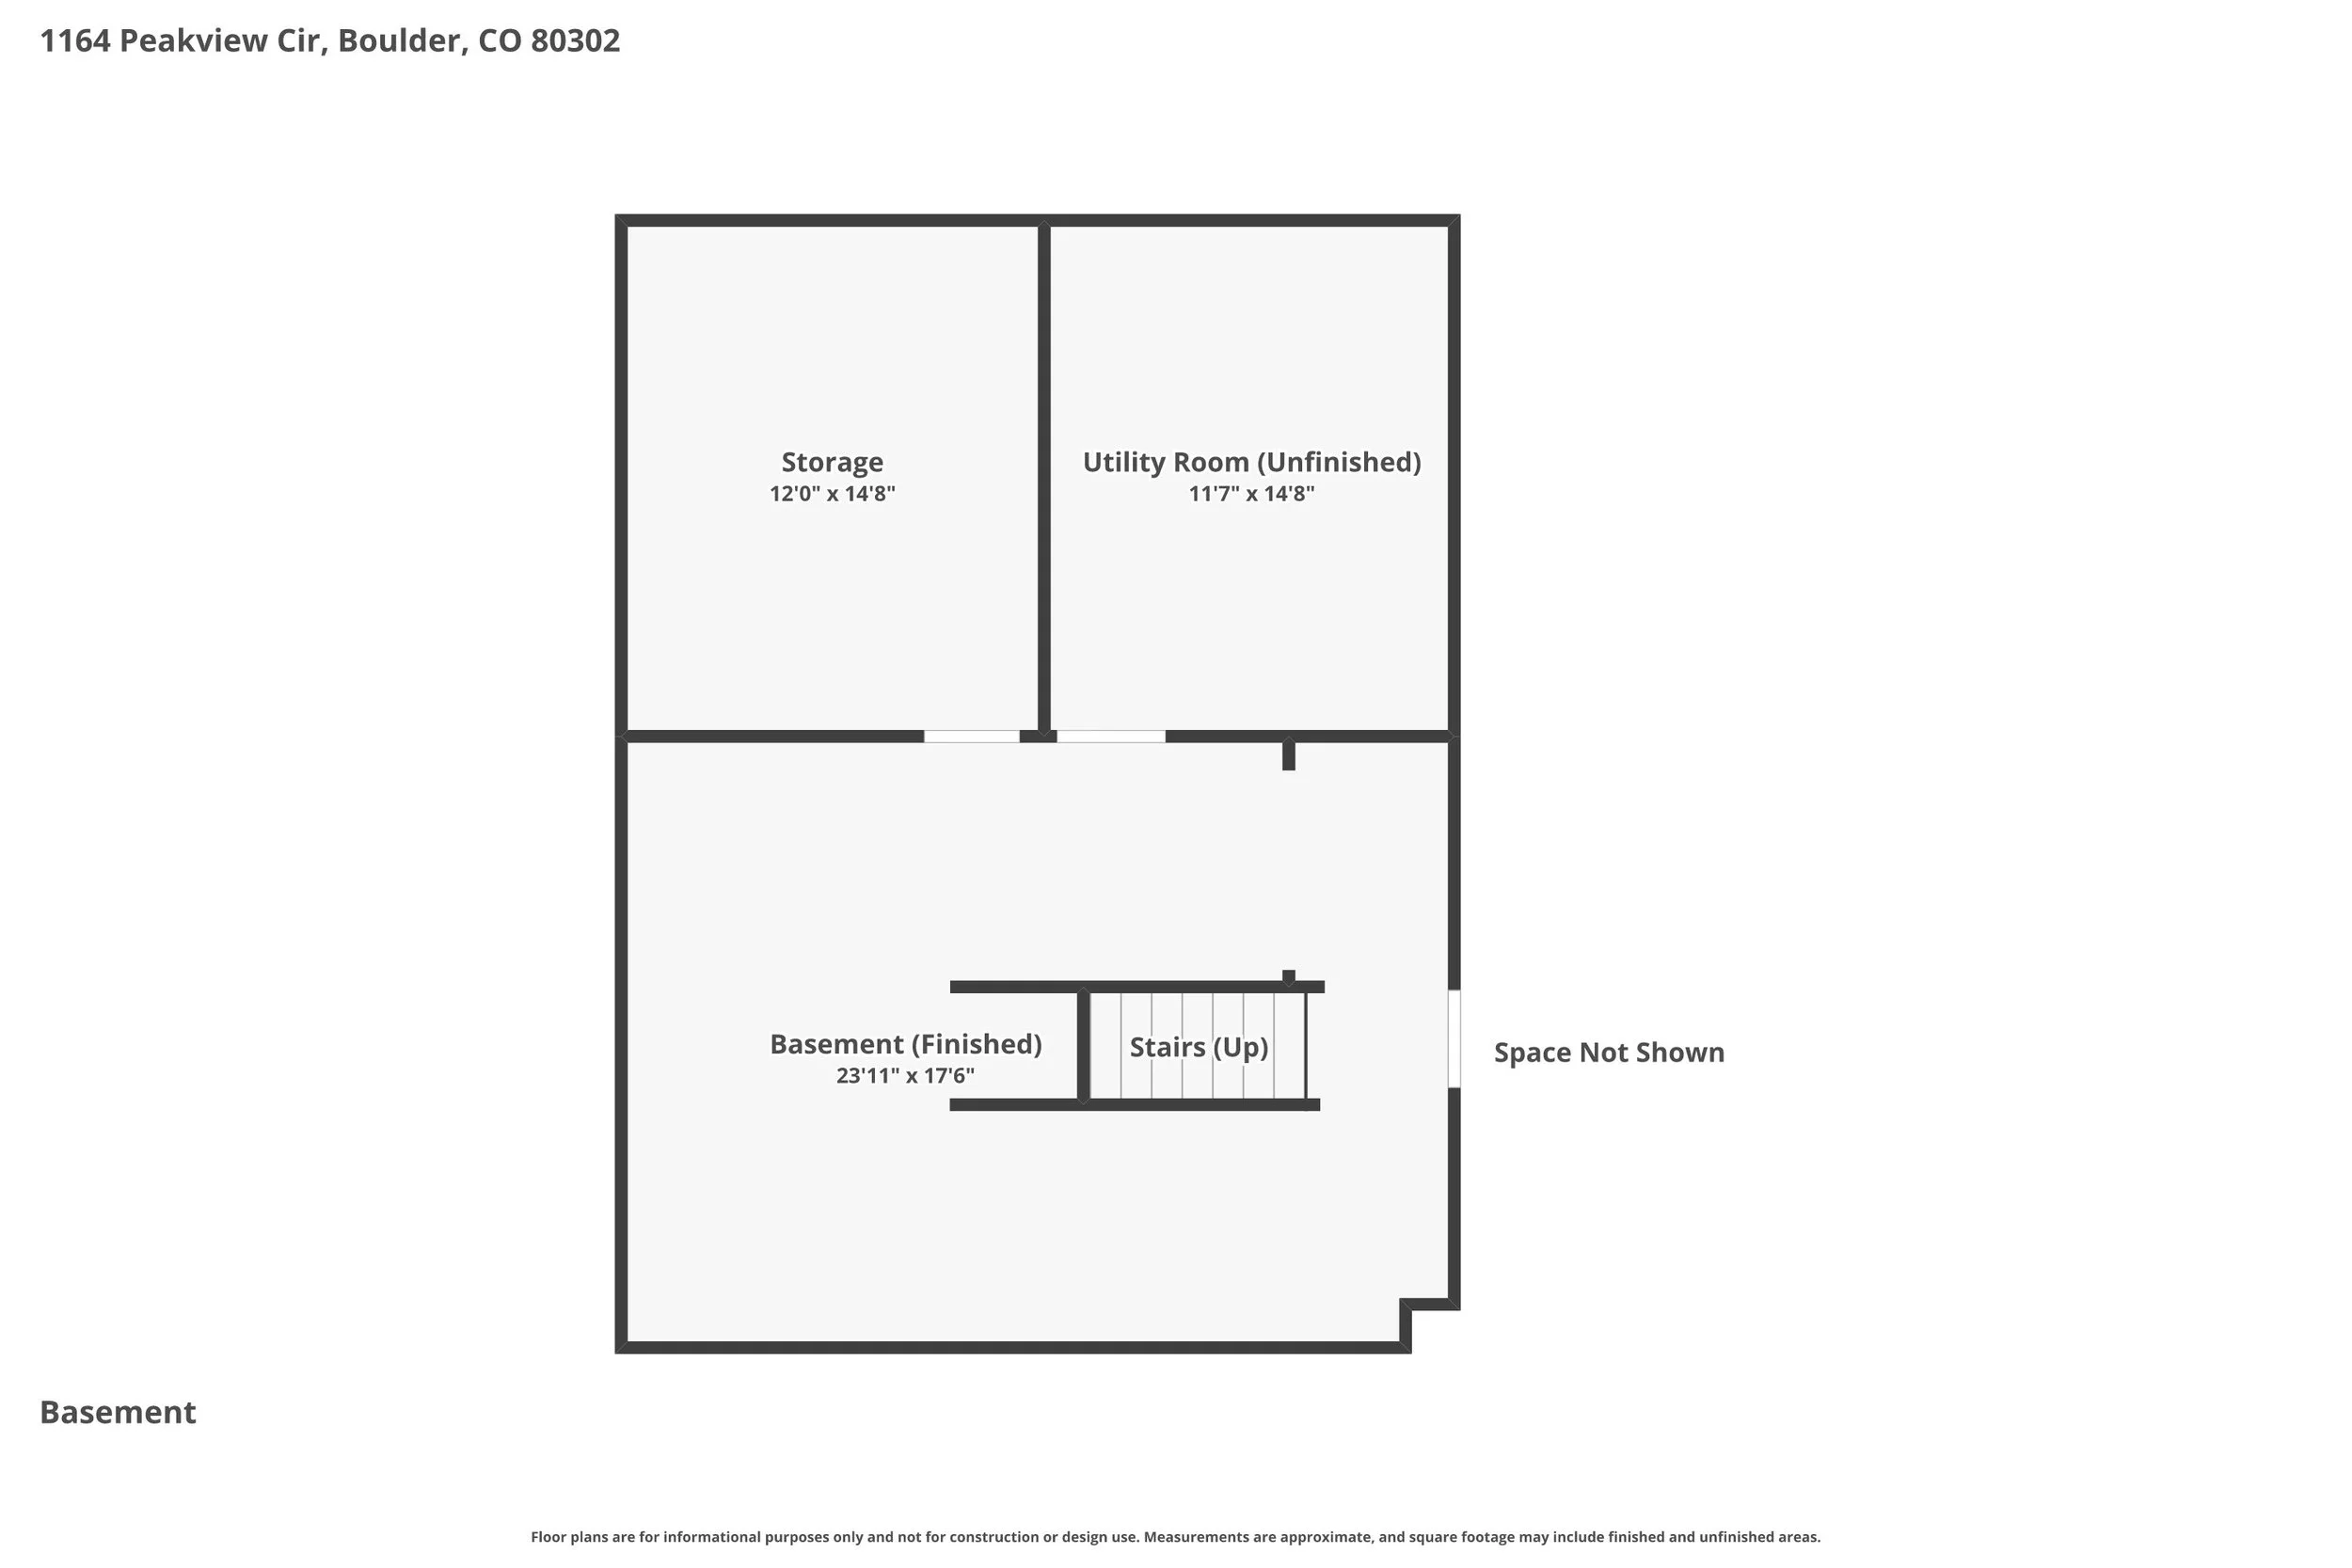
Floorplan: Step into each space virtually with a 3-D Home Tour!
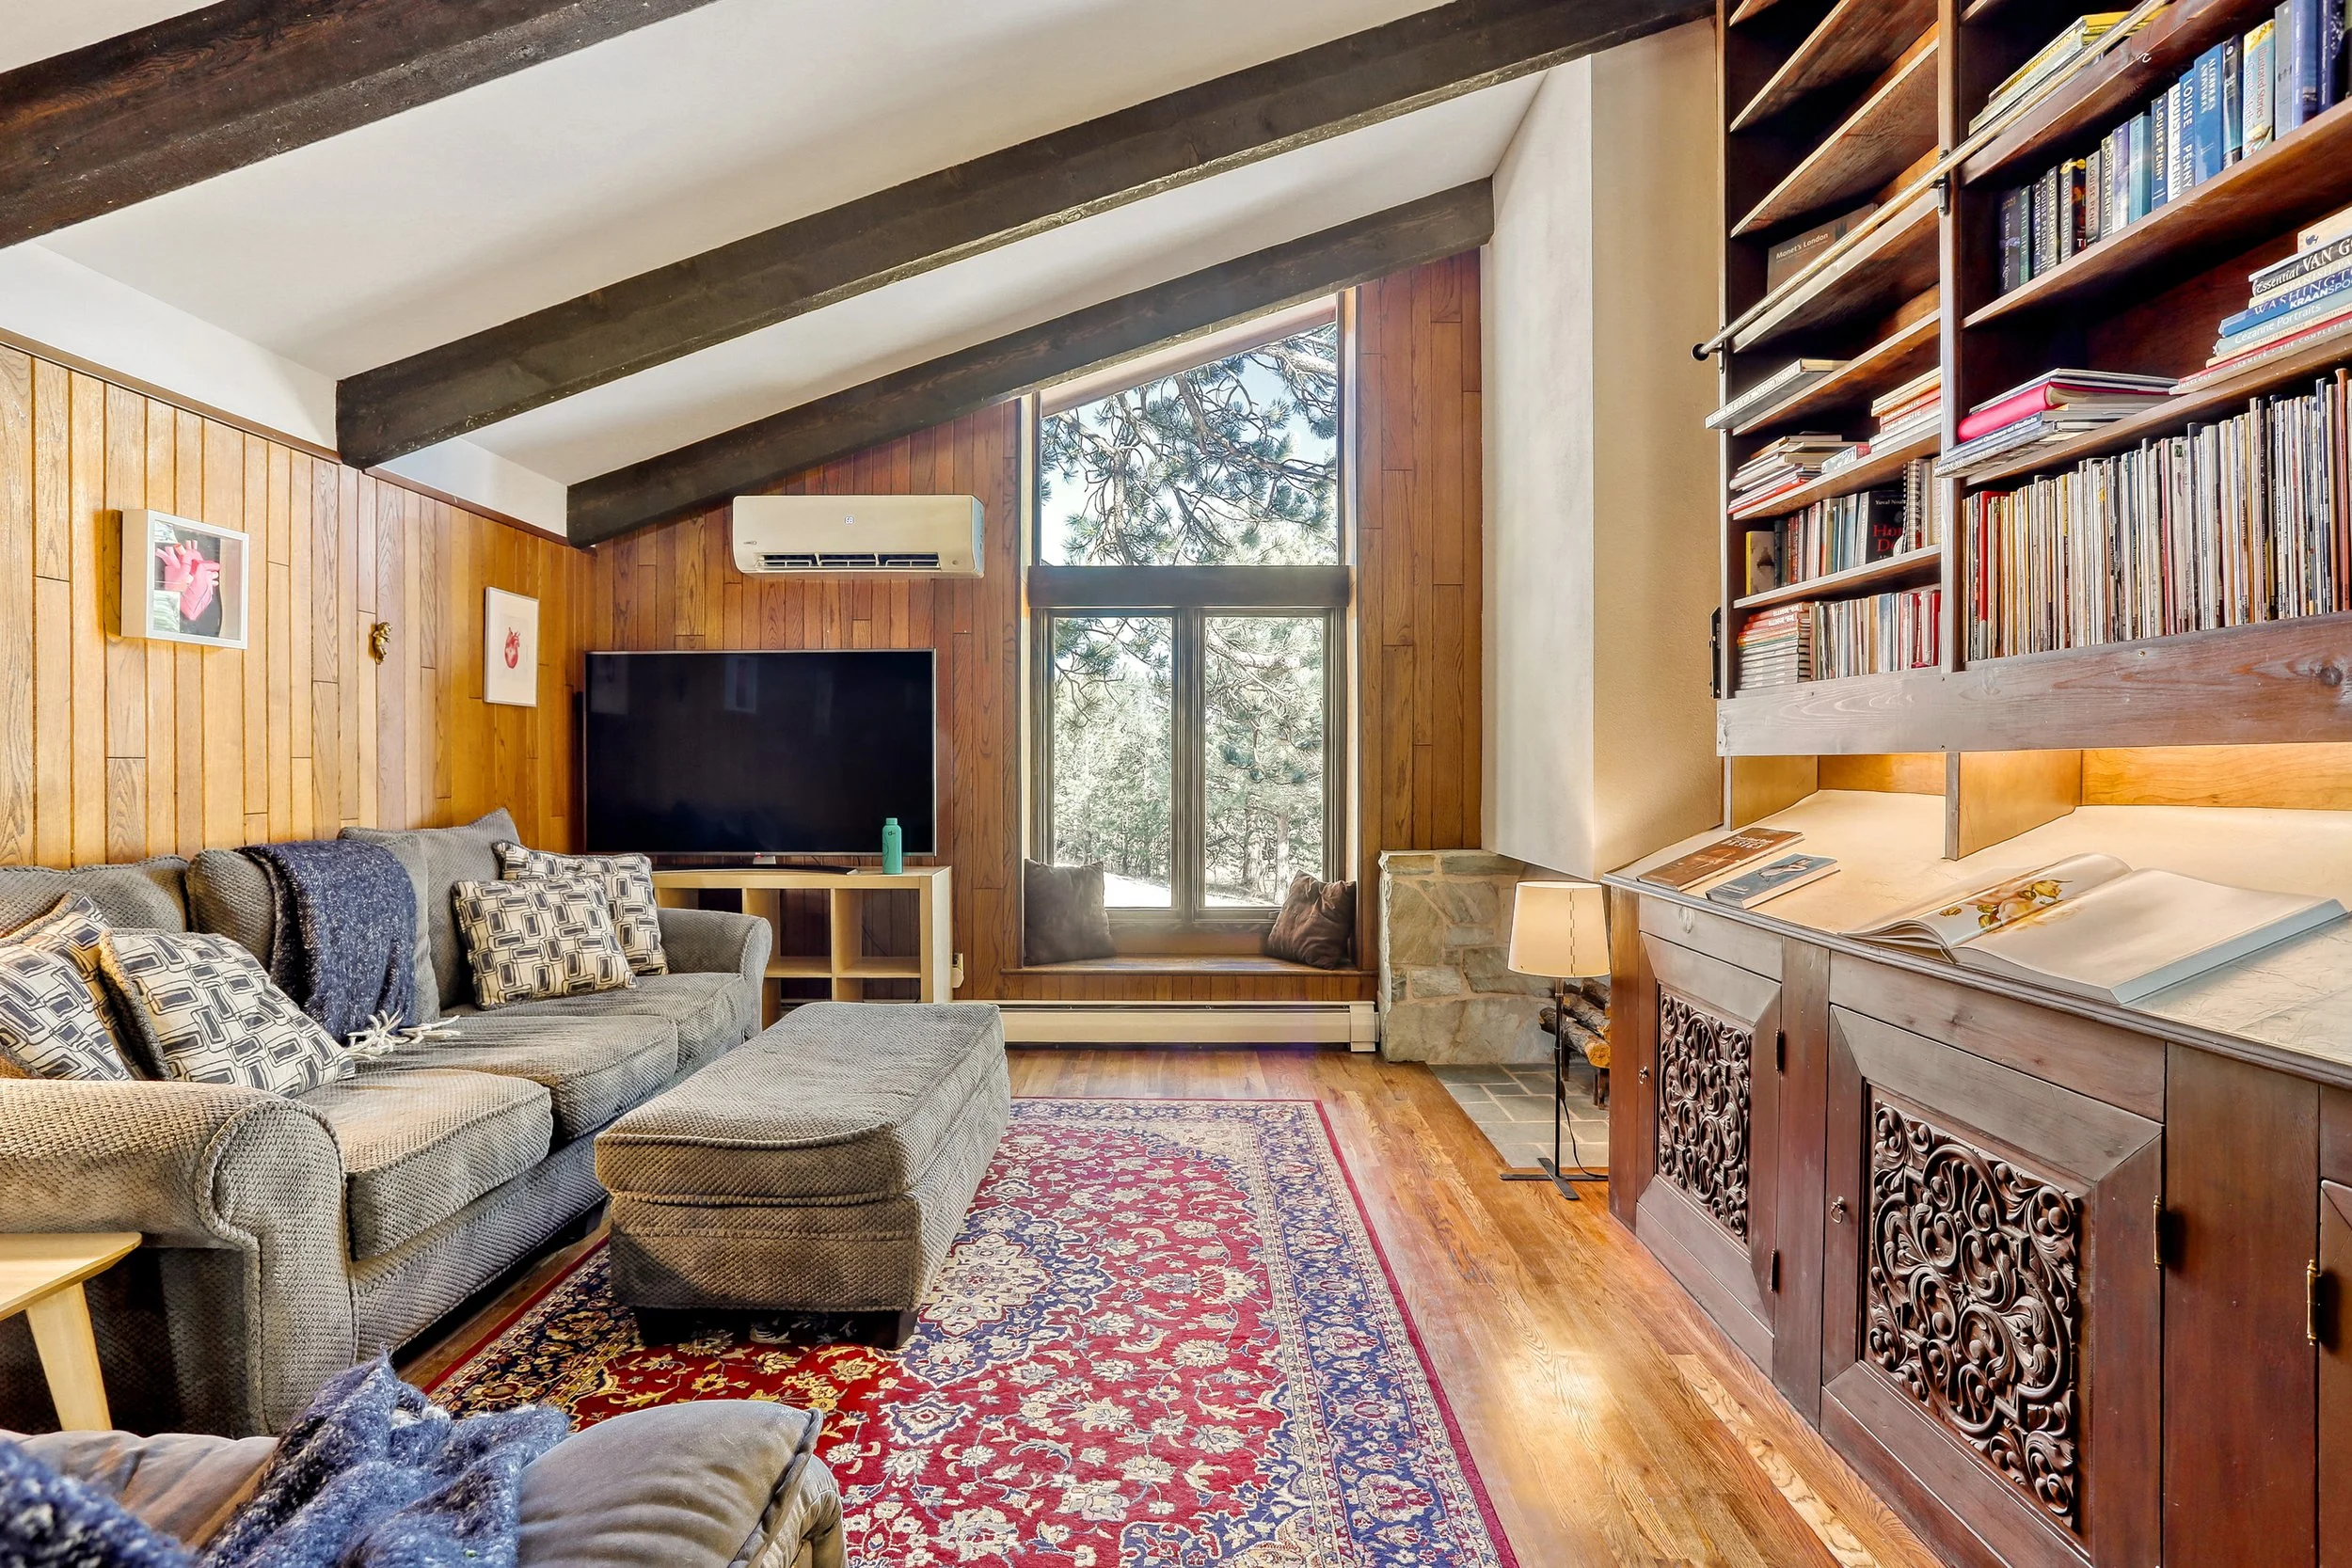
HVAC: Boiler heat (oil fuel), 6 mini-split units (library, master bedroom, upstairs bedrooms and studio), a living/dining room wood burning fireplace, great room stand alone wood stove and wood burning fireplace and 2-way wood burning fireplace between the primary bedroom and library
Zoning: “F” Forest zoning
Year Built: 1965
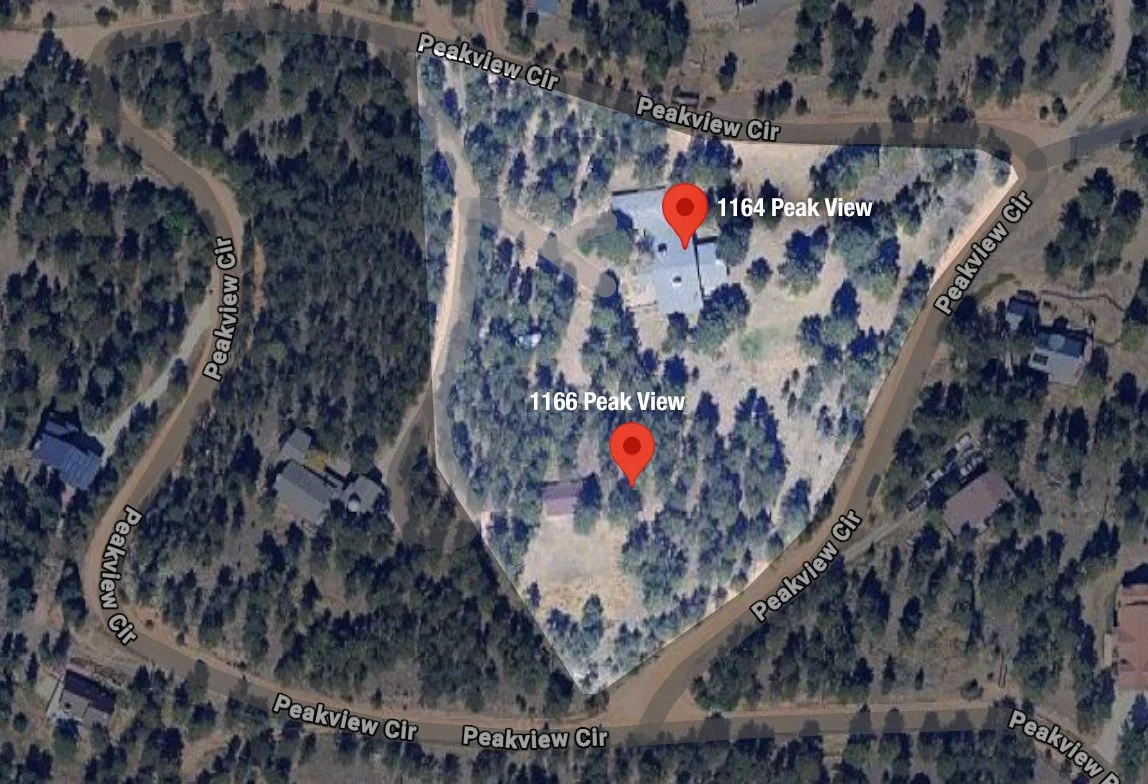
Legal Descriptions: 1164 PVC is LOT 1B BOULDER HEIGHTS 6 ADD RPLT B PER RESOLUTION 2013-69 34-2N-71 TOTAL 2.00 AC. 1166 PVC is LOT 2B BOULDER HEIGHTS 6 ADD RPLT BPER RESOLUTION 2013-6934-2N-71 TOTAL 1.21 ACS
Lot Size: 1166 is 90,037 sqft or 2.07 acres and 1166 is 45,738 sqft or 1.05 acres for a total of 3.12 acres
BVSD Schools: Foothill Elementary, Centennial Middle, Boulder High
Taxes: $8,275 (per 2025 Boulder County assessor records)
Parking: Attached oversized 2-bay garage at 639 sqft
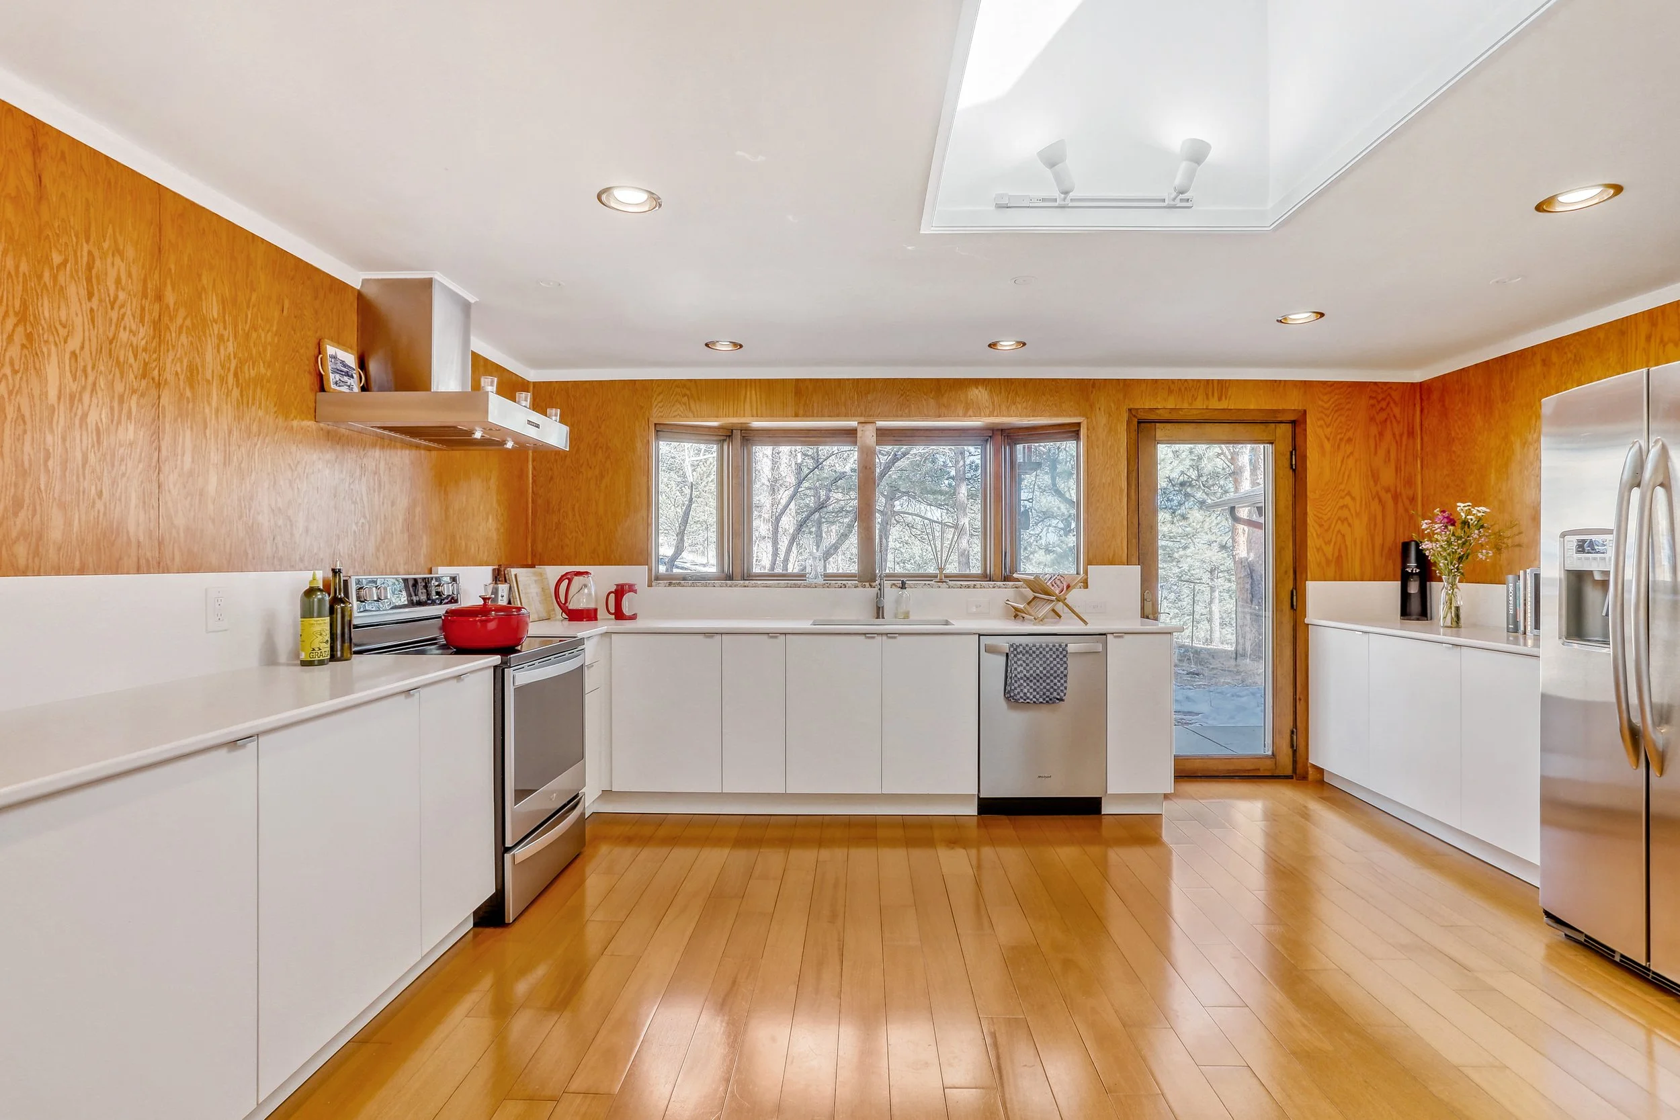
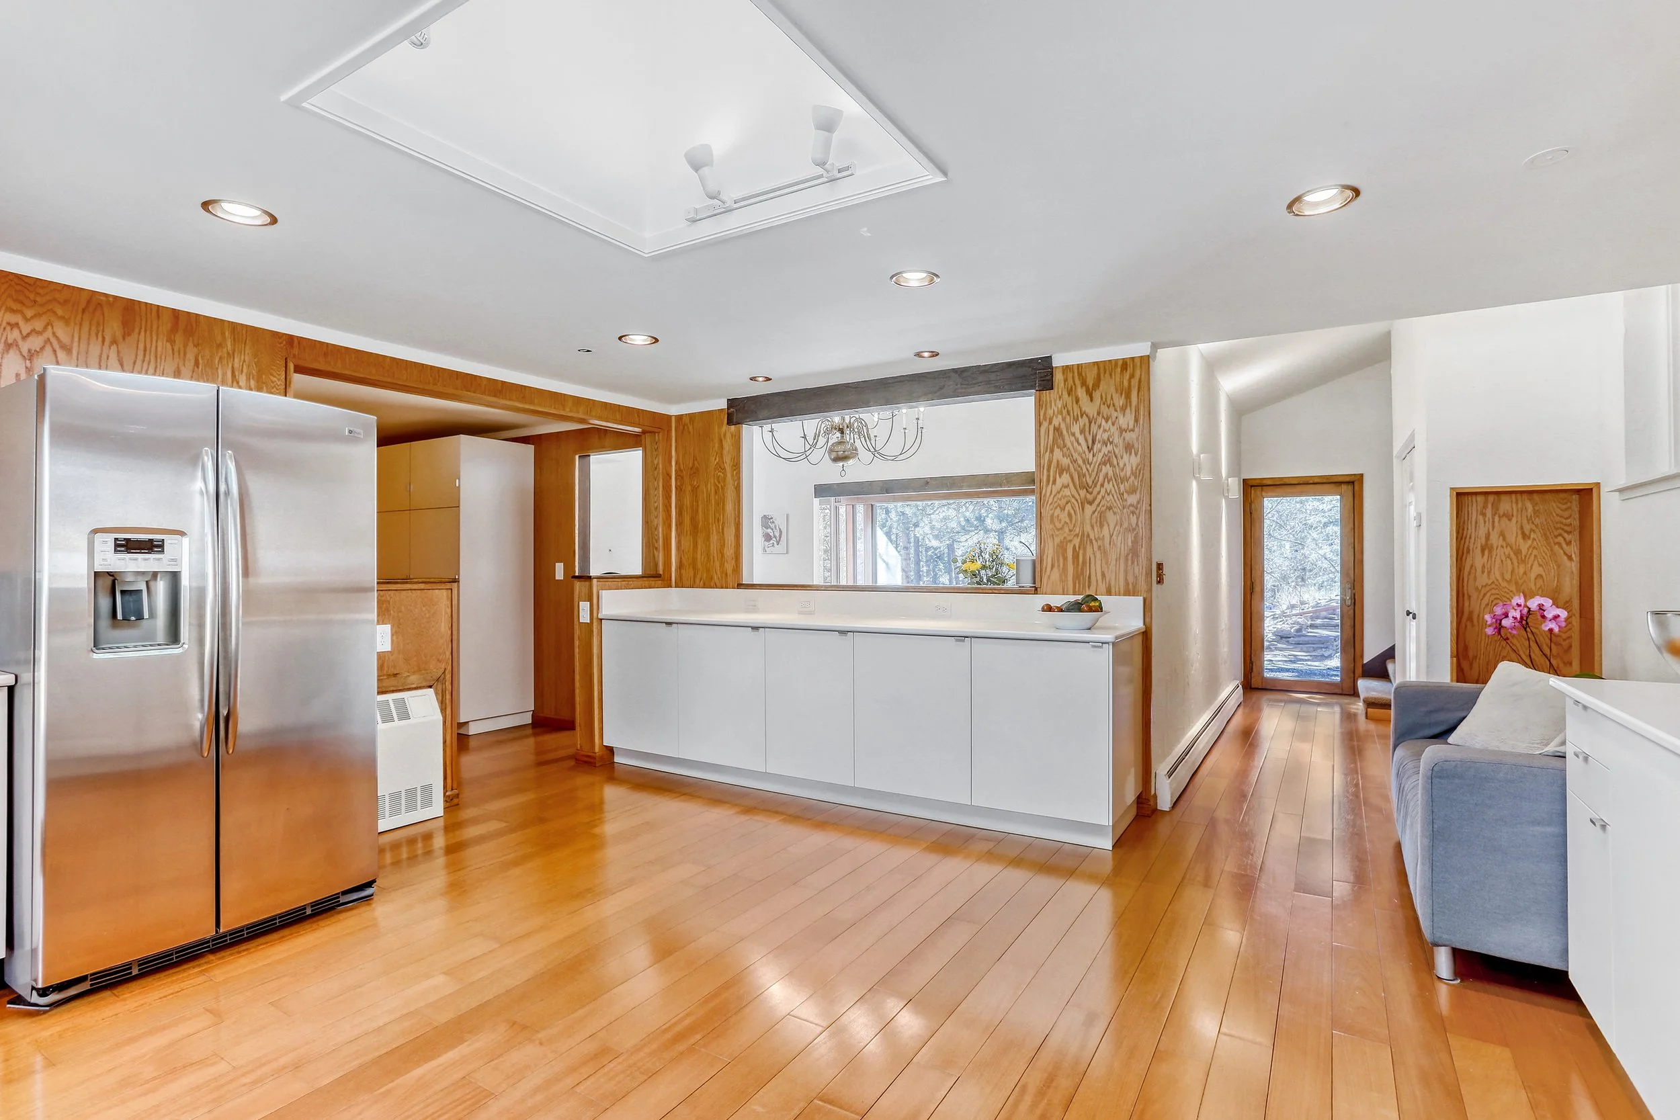
Inclusions: Window Coverings, Electric Range/Oven, 2 Dishwashers, Refrigerator, Clothes Washer, Clothes Dryer, Laundry Tub, Garage Door Opener and Fireplace Tools
Exclusions: Personal property with some furniture included with sale - ask agent for details
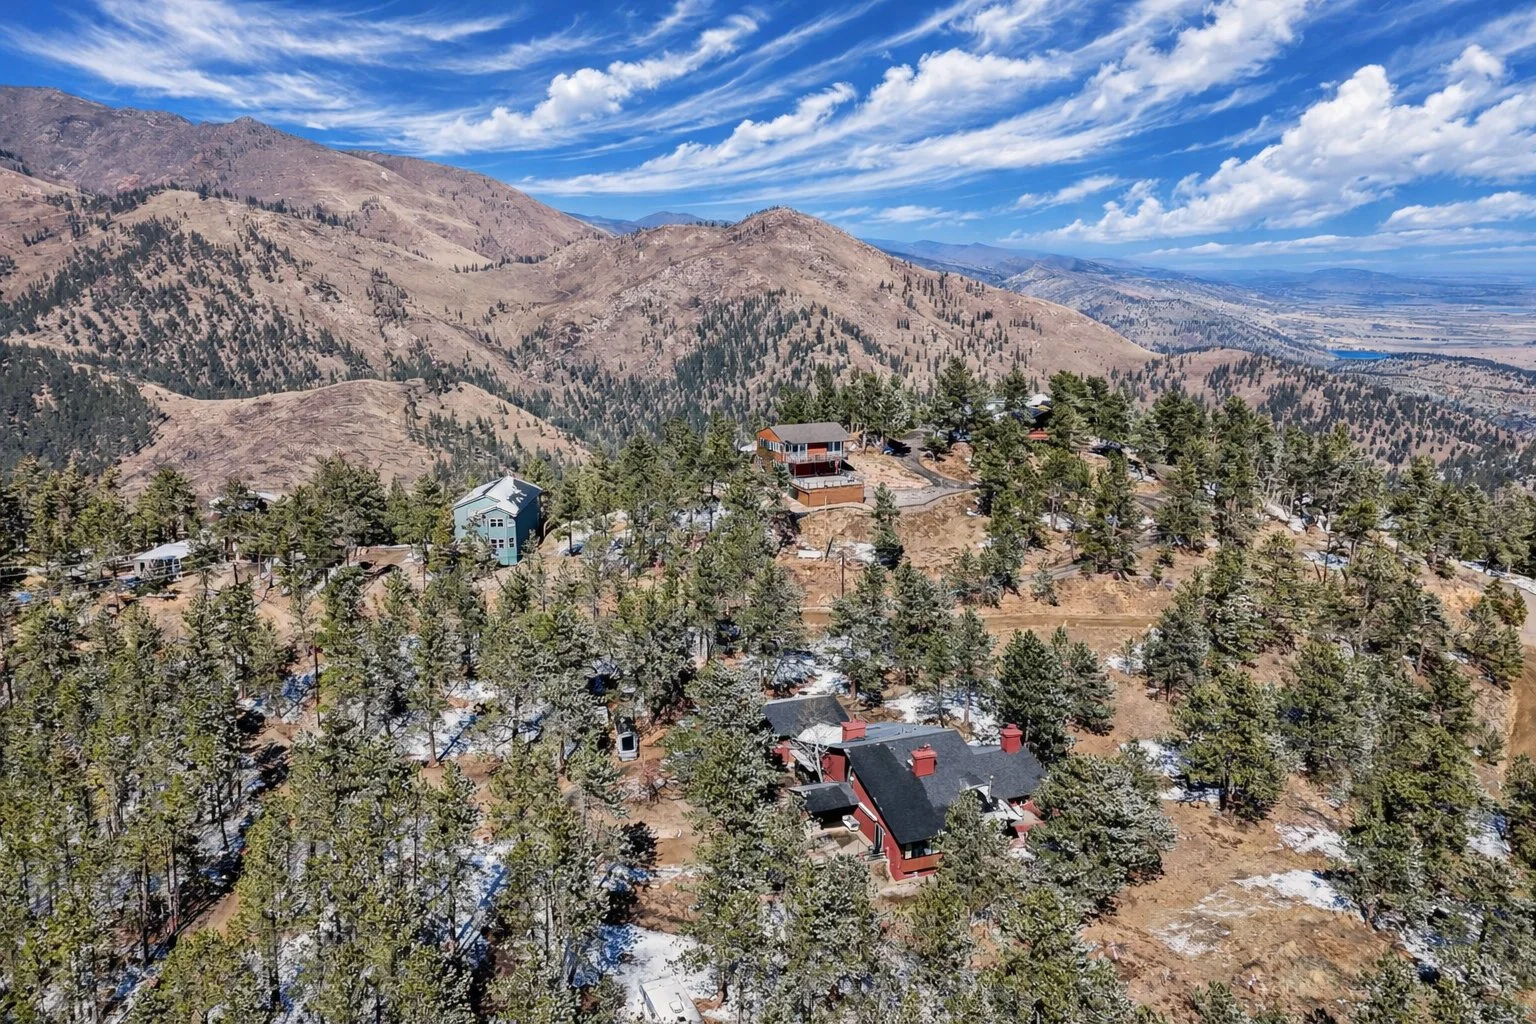
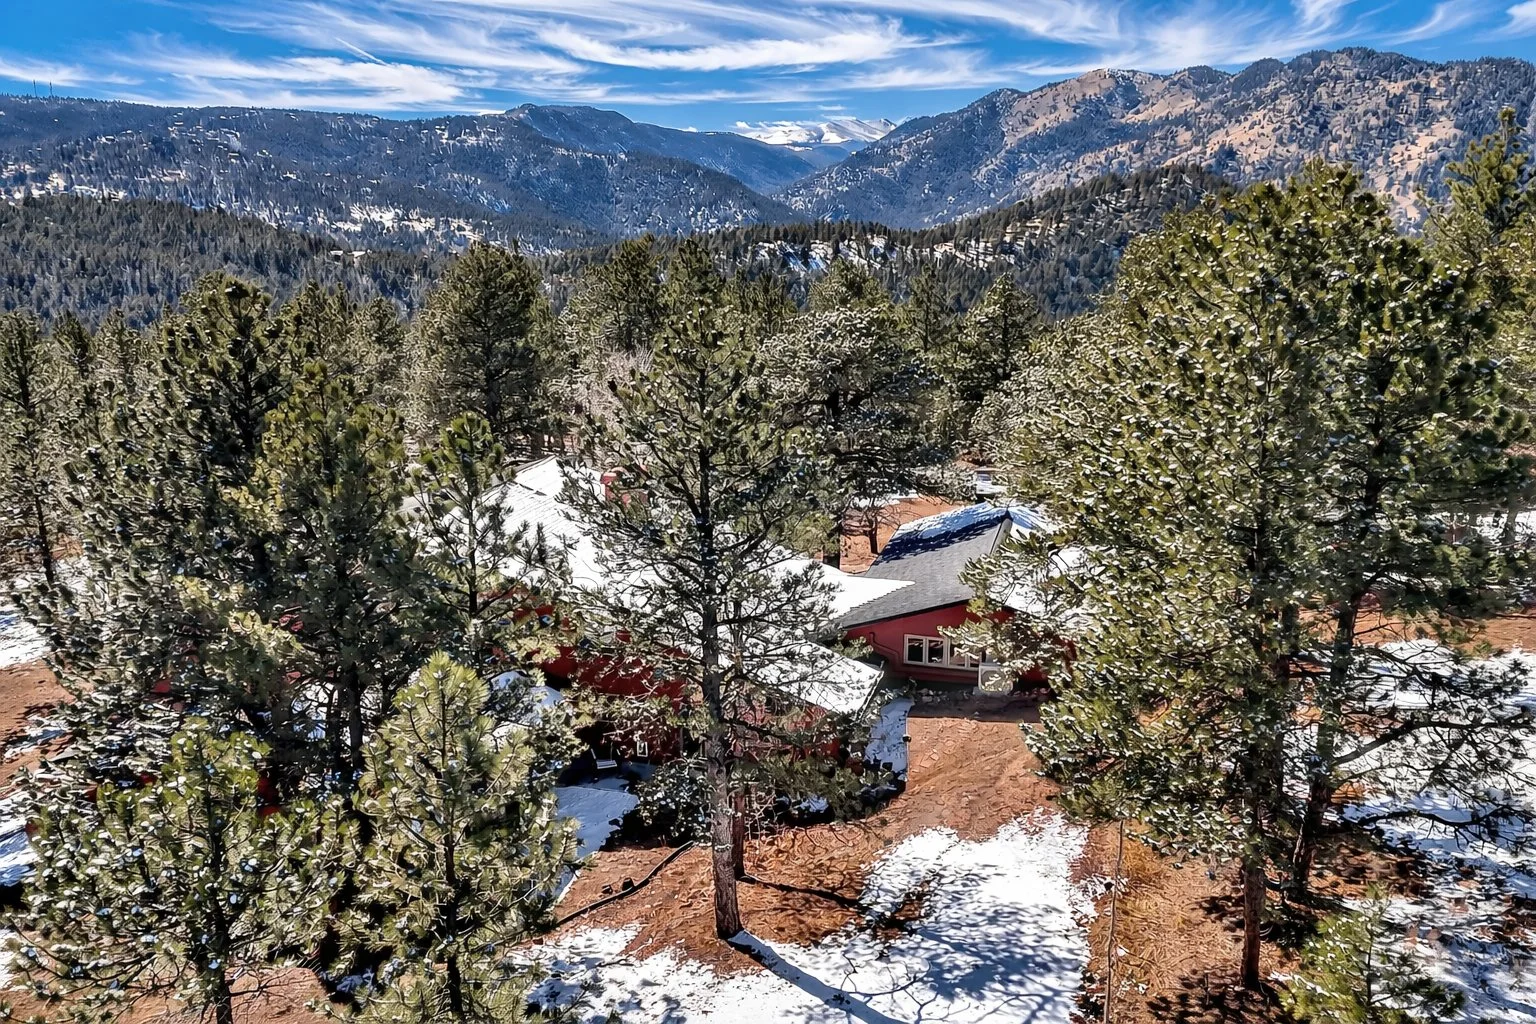
Come fly with me on an aerial tour of this property!
A Rare Architectural Sanctuary in Boulder Heights - Boulder, CO
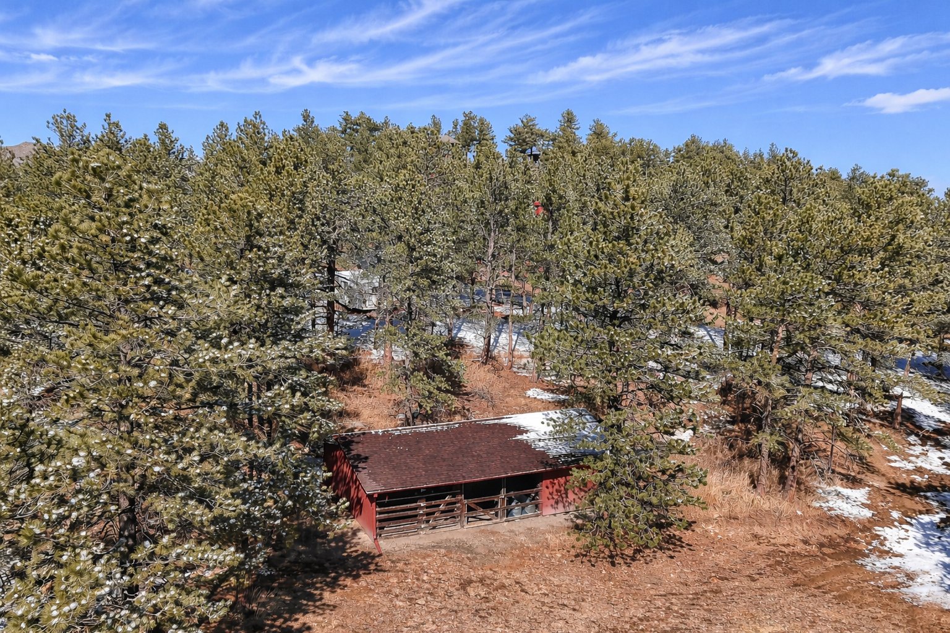
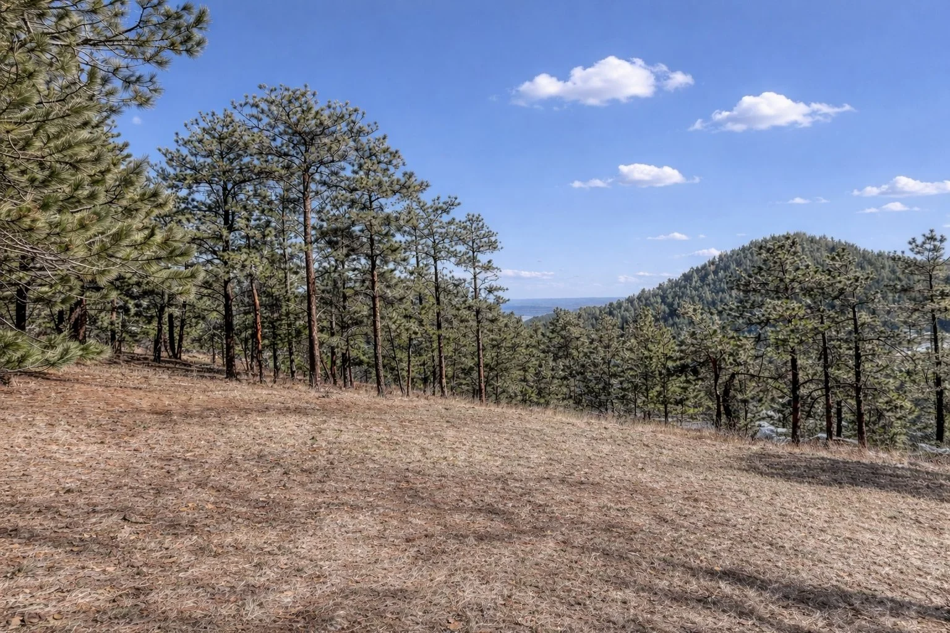
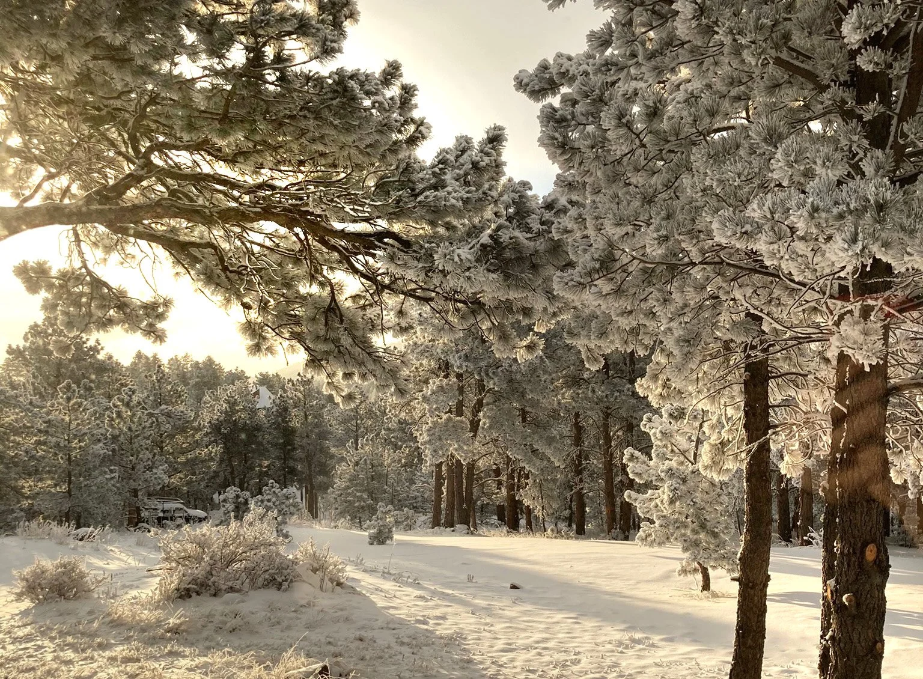
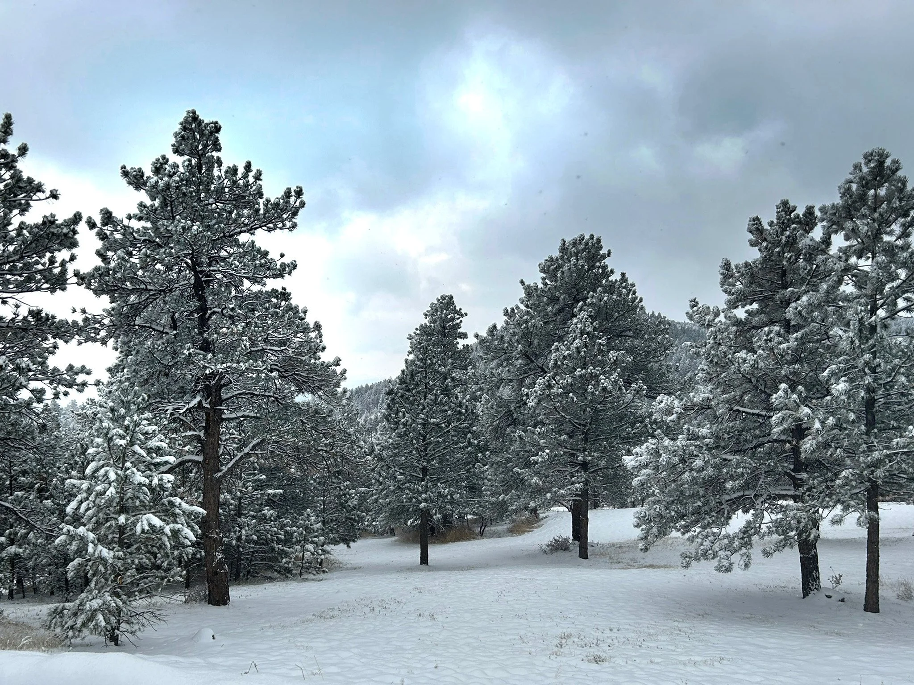
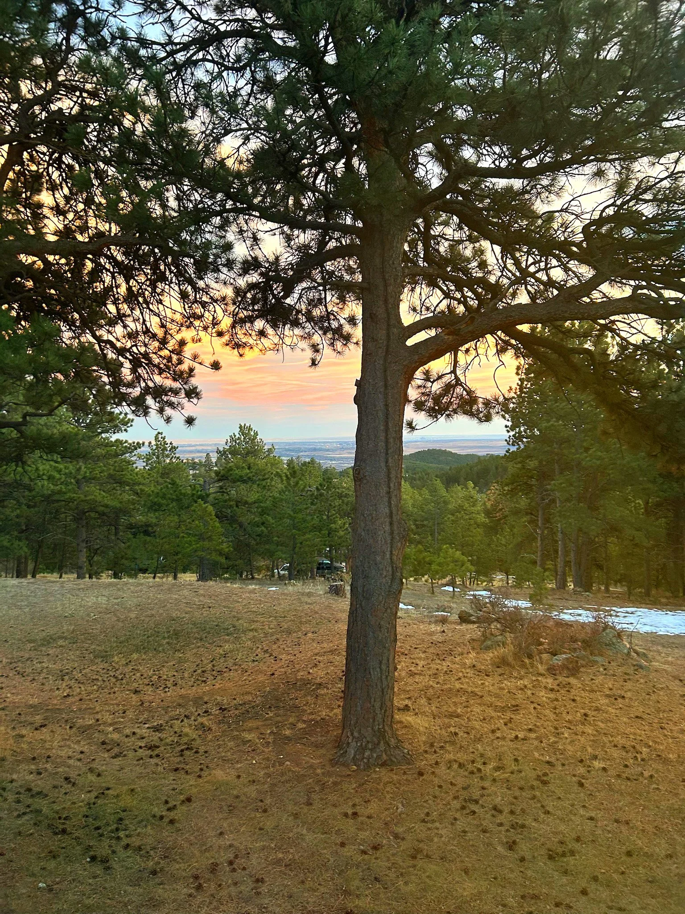
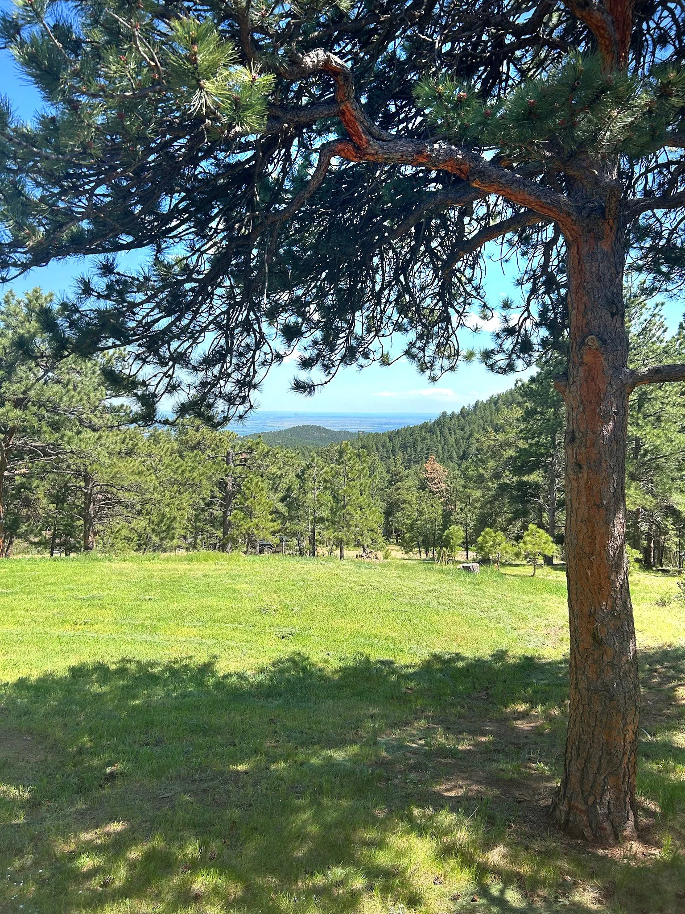
Set on three pristine acres of flat, pine-studded land, this extraordinary residence is a true one-of-one, masterfully designed by world-renowned Boulder architect Tician Papachristou. A home of this caliber—where architecture, setting, and privacy converge so seamlessly—is exceptionally difficult to replicate.

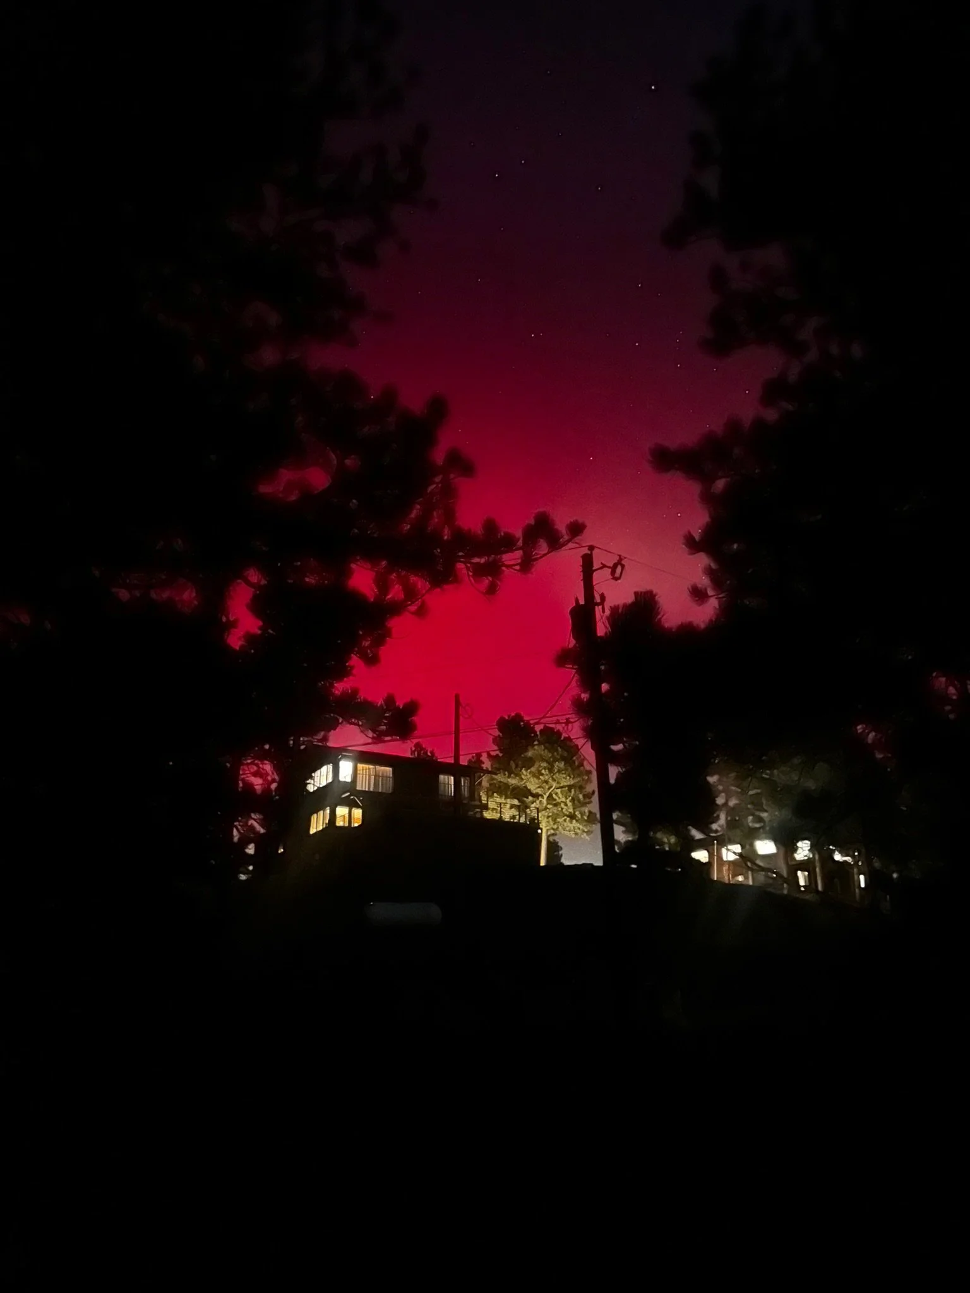
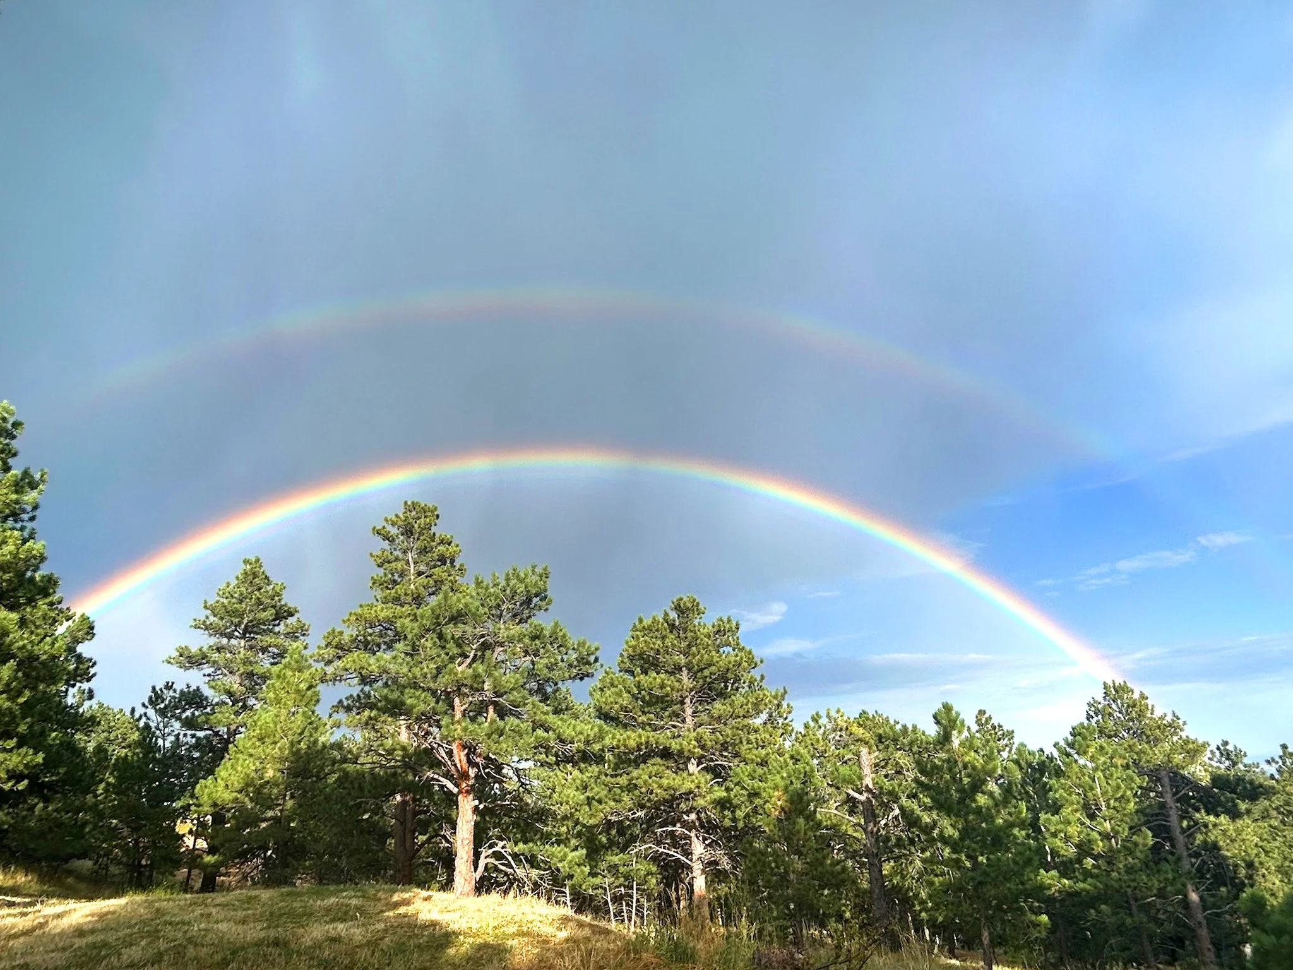
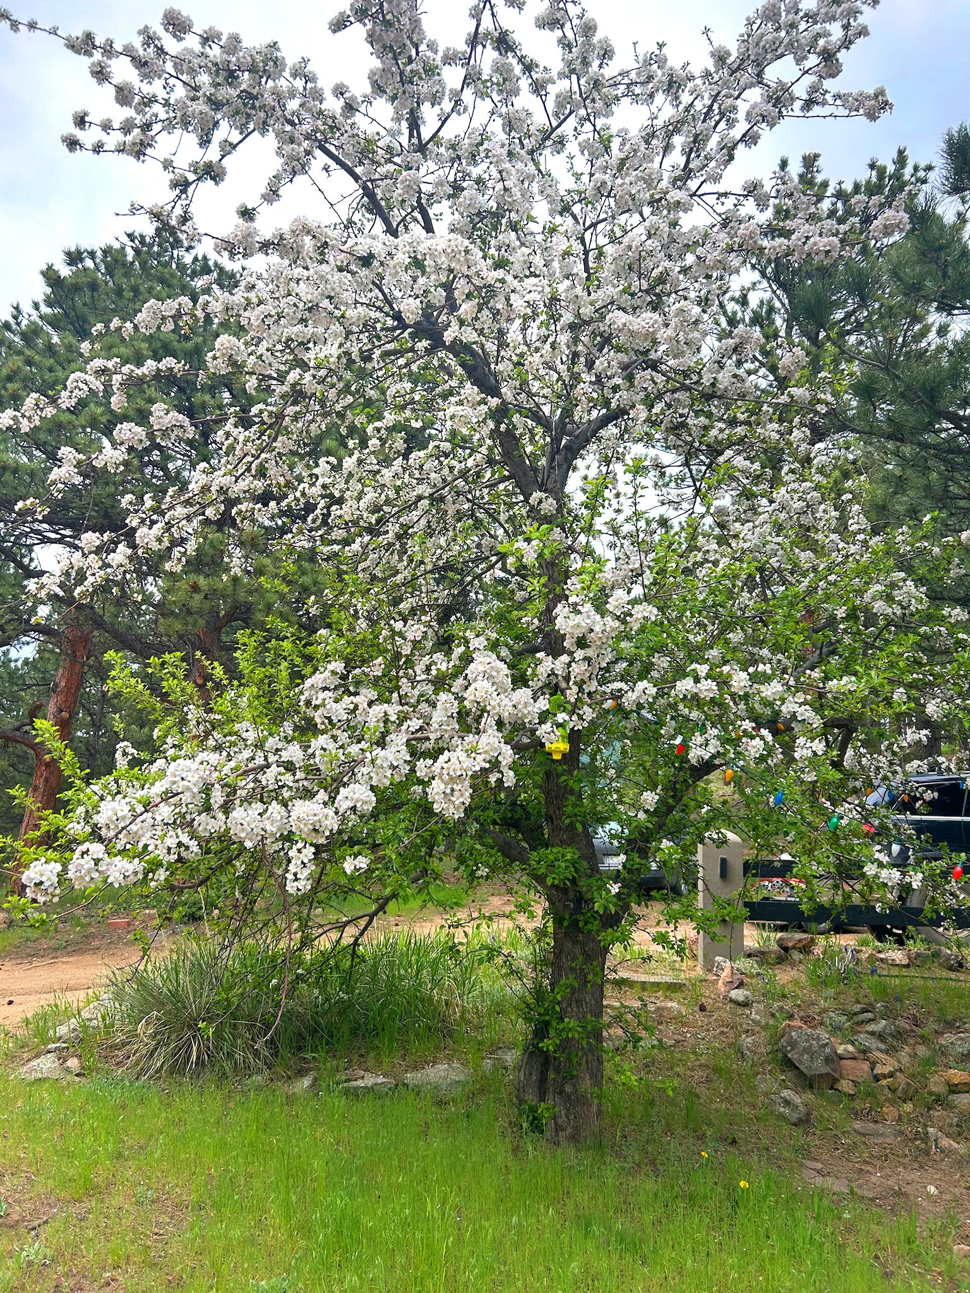
Tucked into the serene mountains of Boulder Heights, the property offers a level of privacy that is simply unmatched. Surrounded by towering pines and abundant wildlife, you’ll feel worlds away—yet still connected to everything Boulder has to offer.
Views That Inspire Daily Awe
From this elevated yet accessible setting, enjoy sweeping views across the plains to the Denver skyline—a rare and breathtaking perspective.
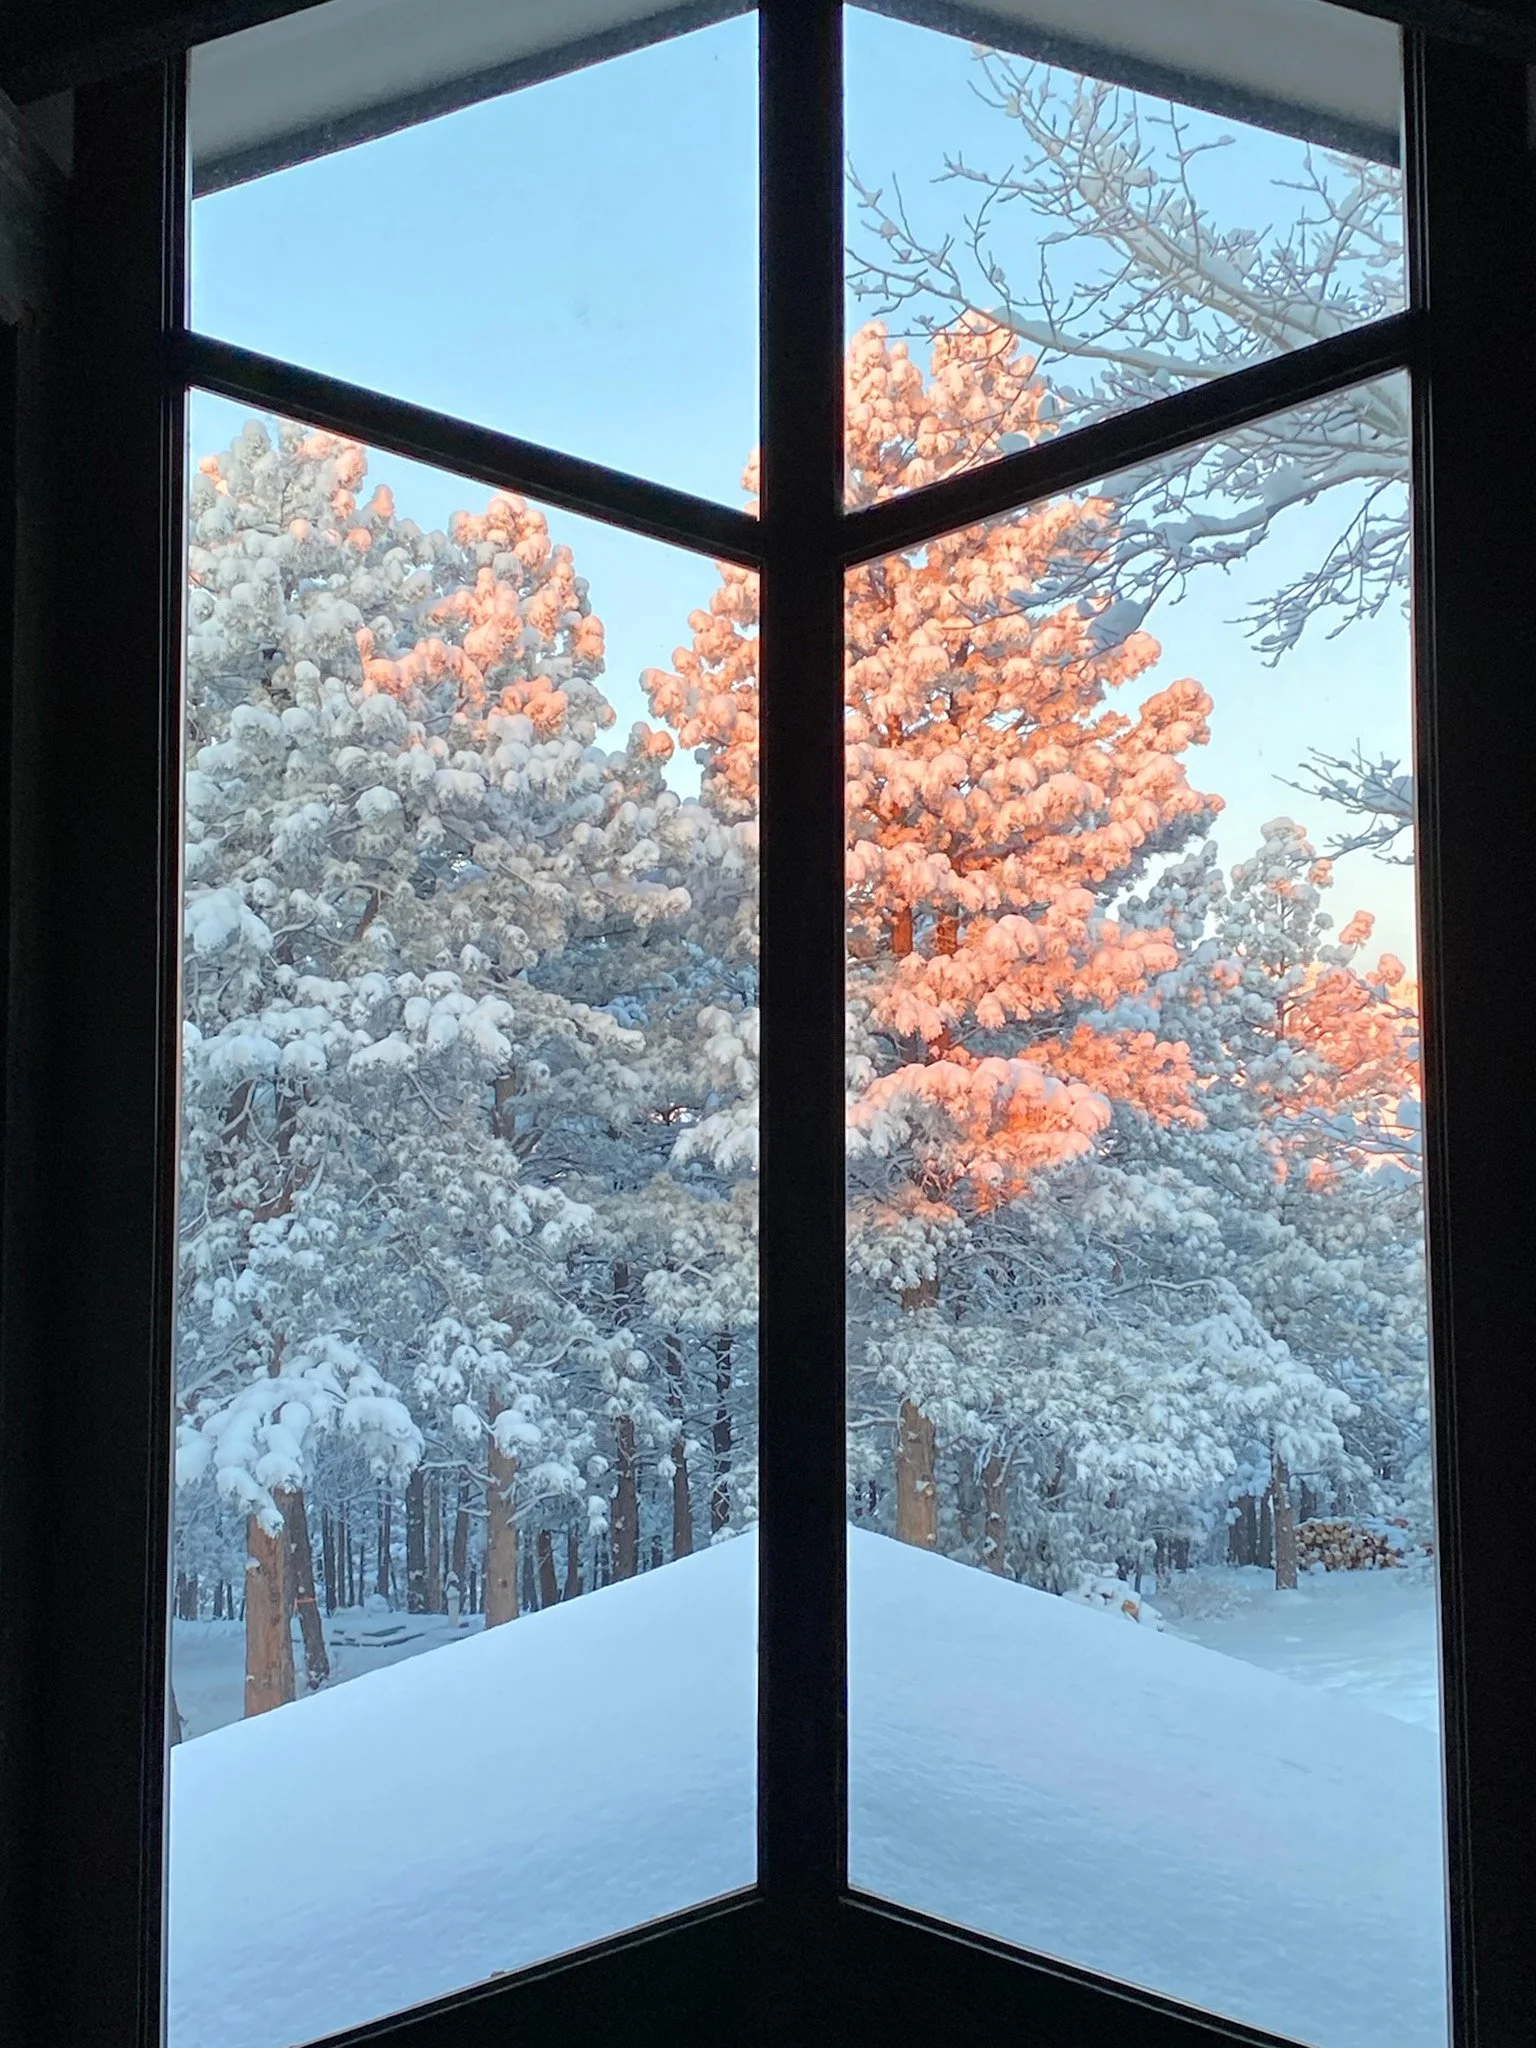
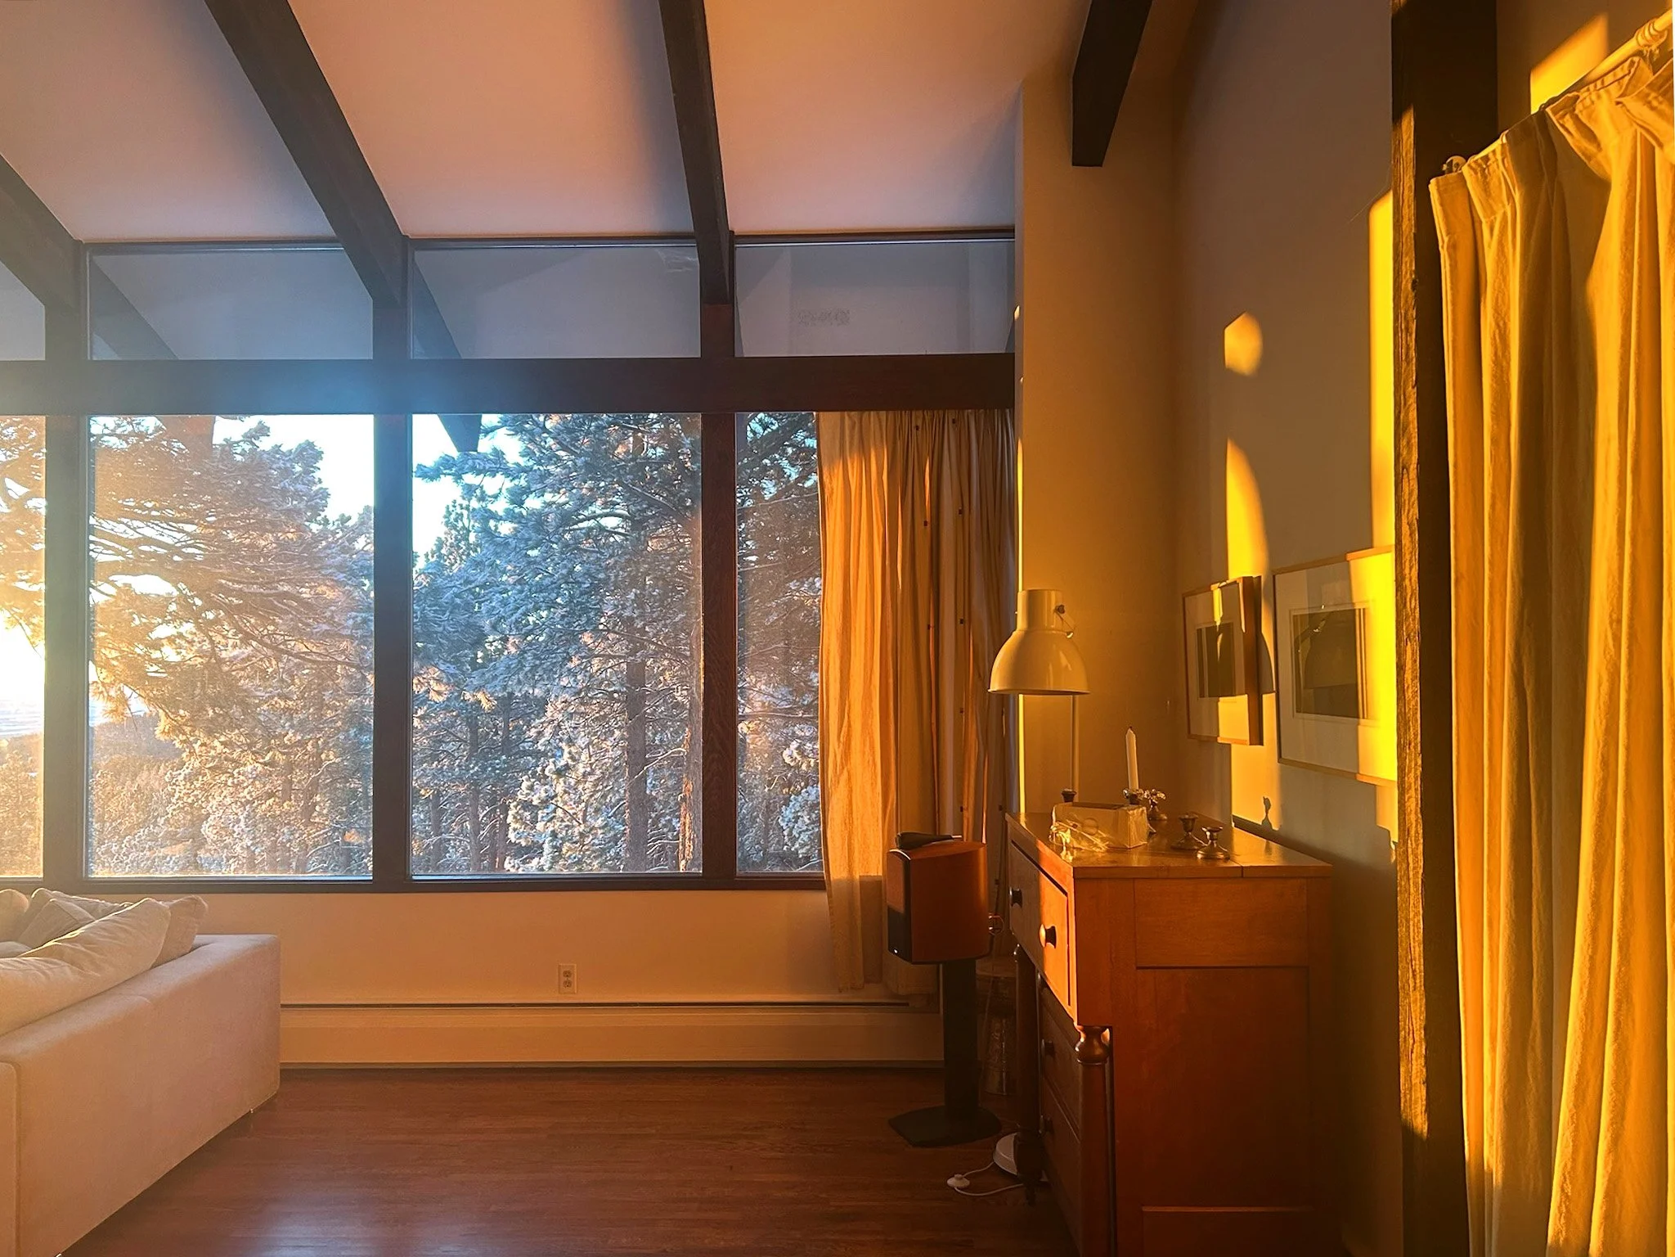
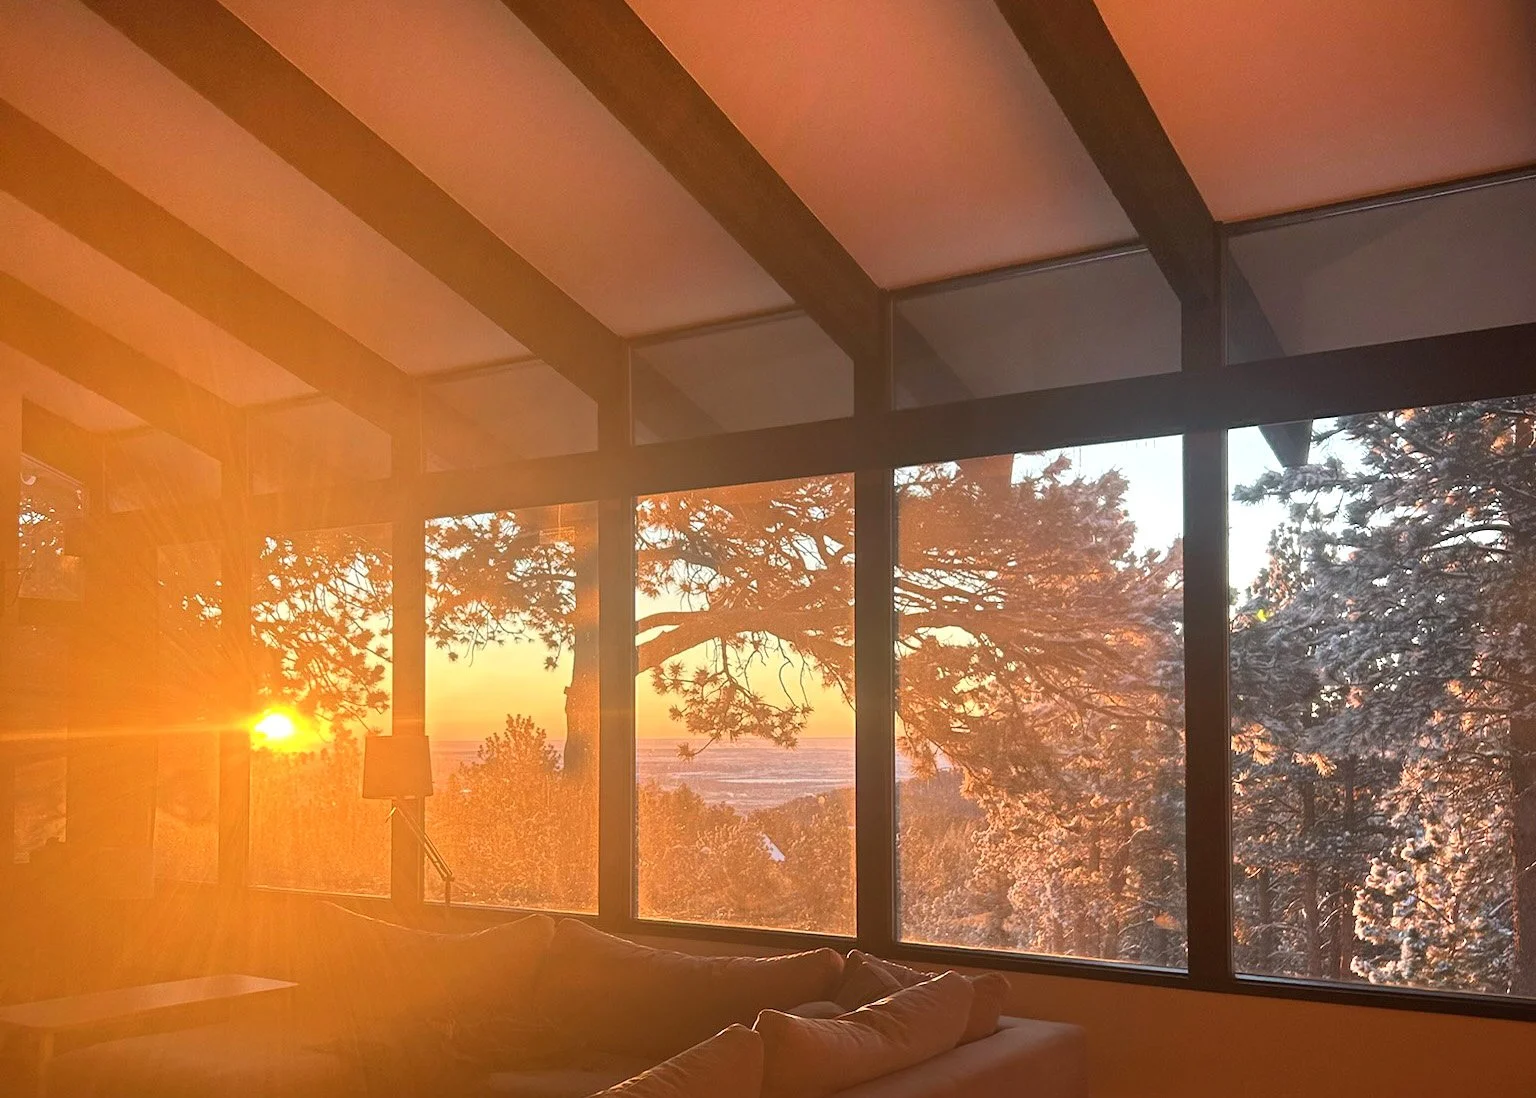
Each morning begins with spectacular sunrises that flood the home with light and remind you exactly why you chose to live here.
Designed for Both Connection and Retreat
Inside, the home features 5 bedrooms and 5 bathrooms, thoughtfully arranged within an architecturally compelling floor plan that balances openness with intimacy.
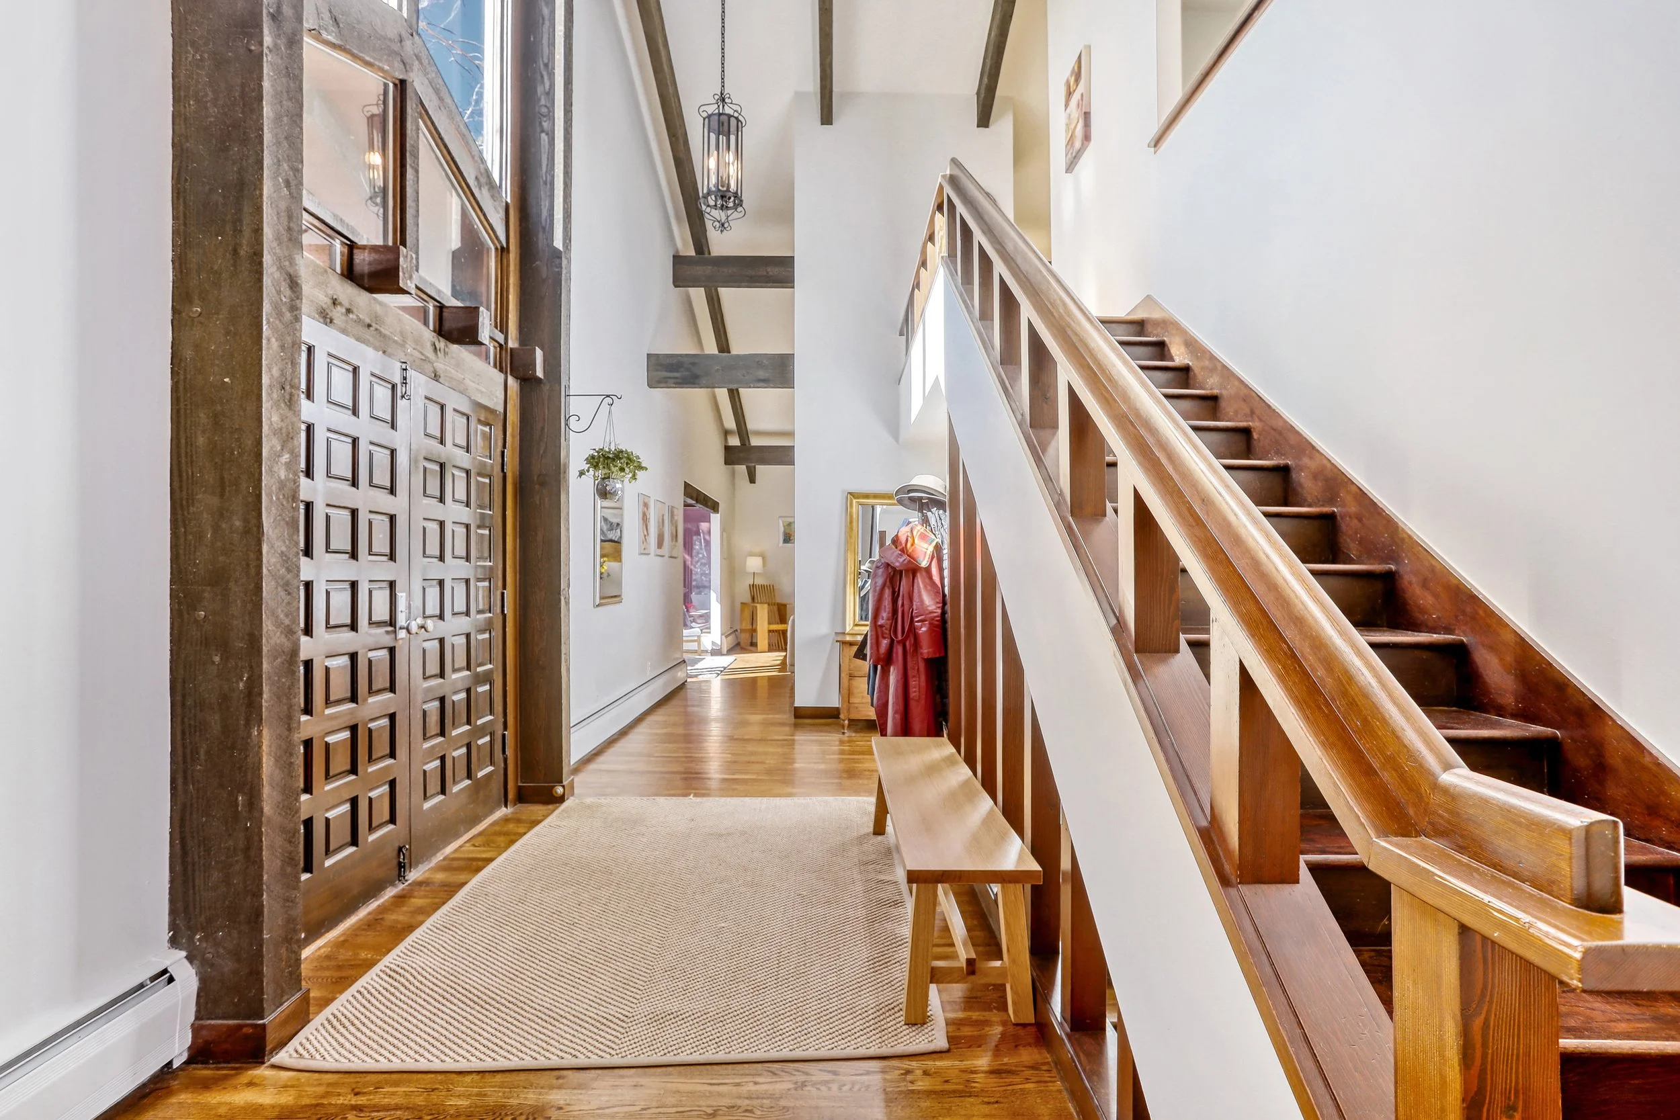
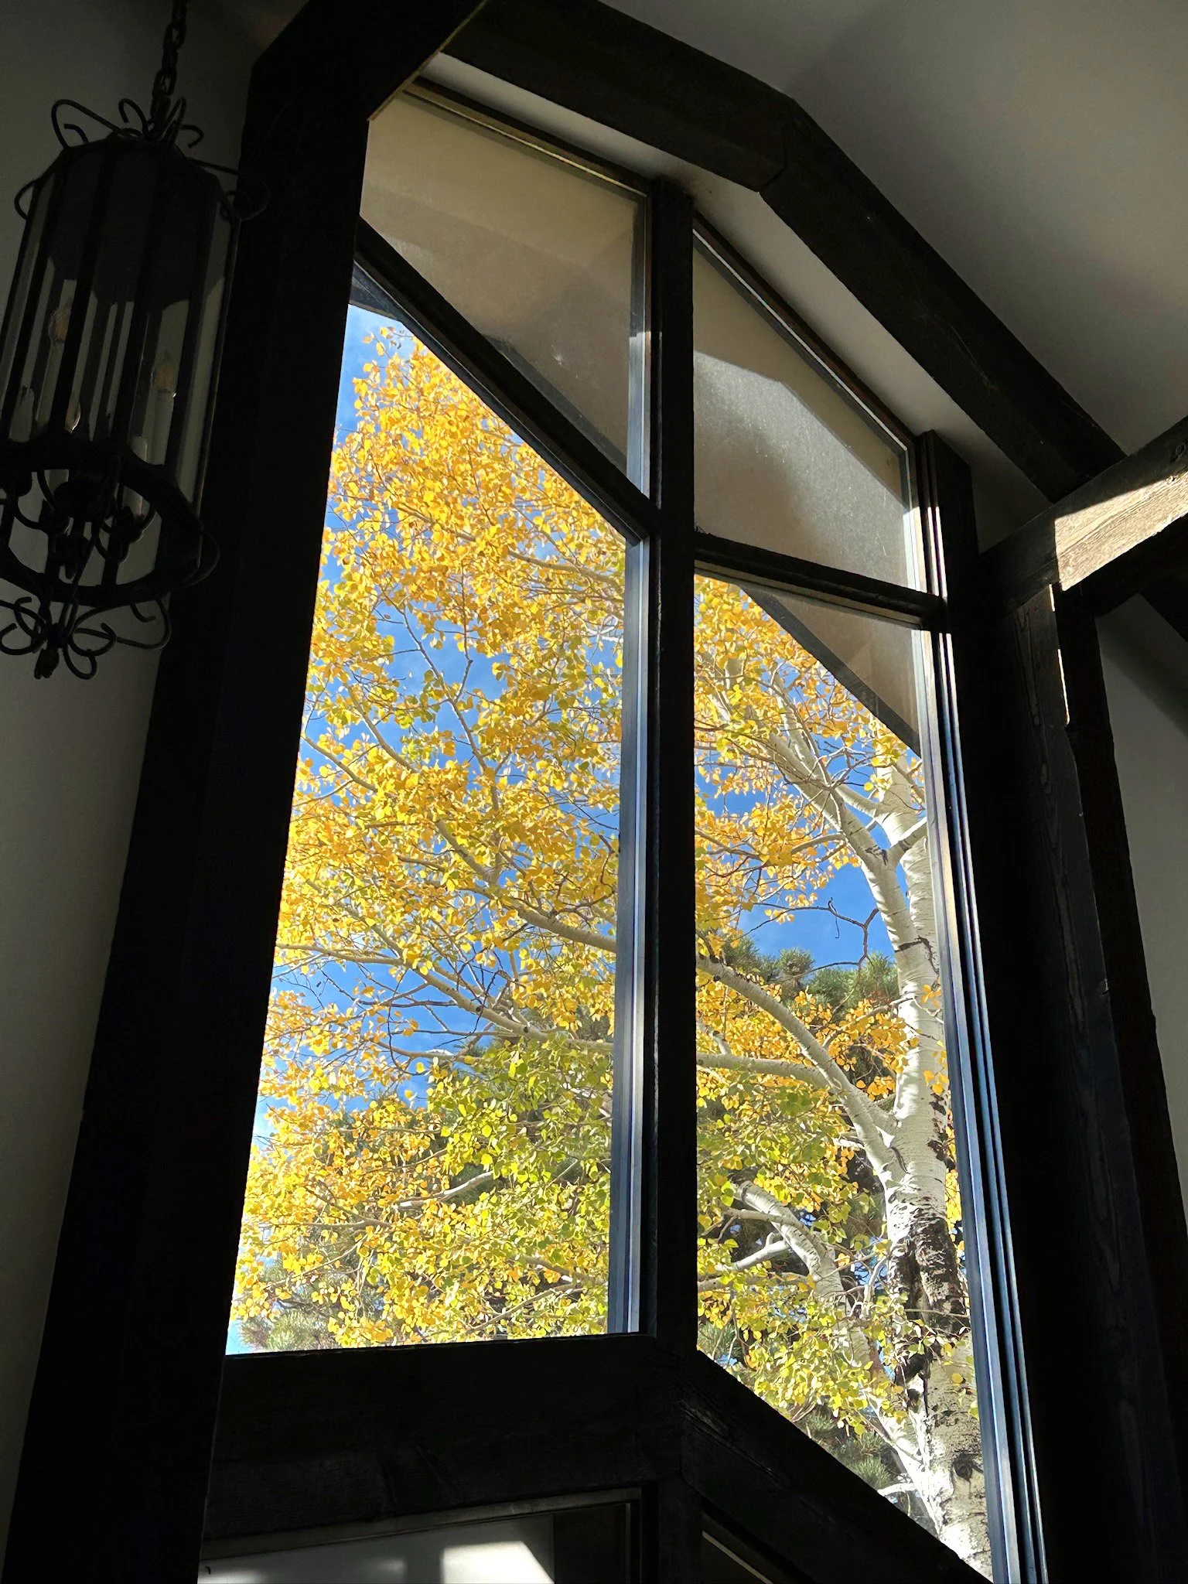
Soaring ceilings create volume and drama
Distinct spaces to gather, entertain, and connect
Quiet retreats designed for solitude and reflection
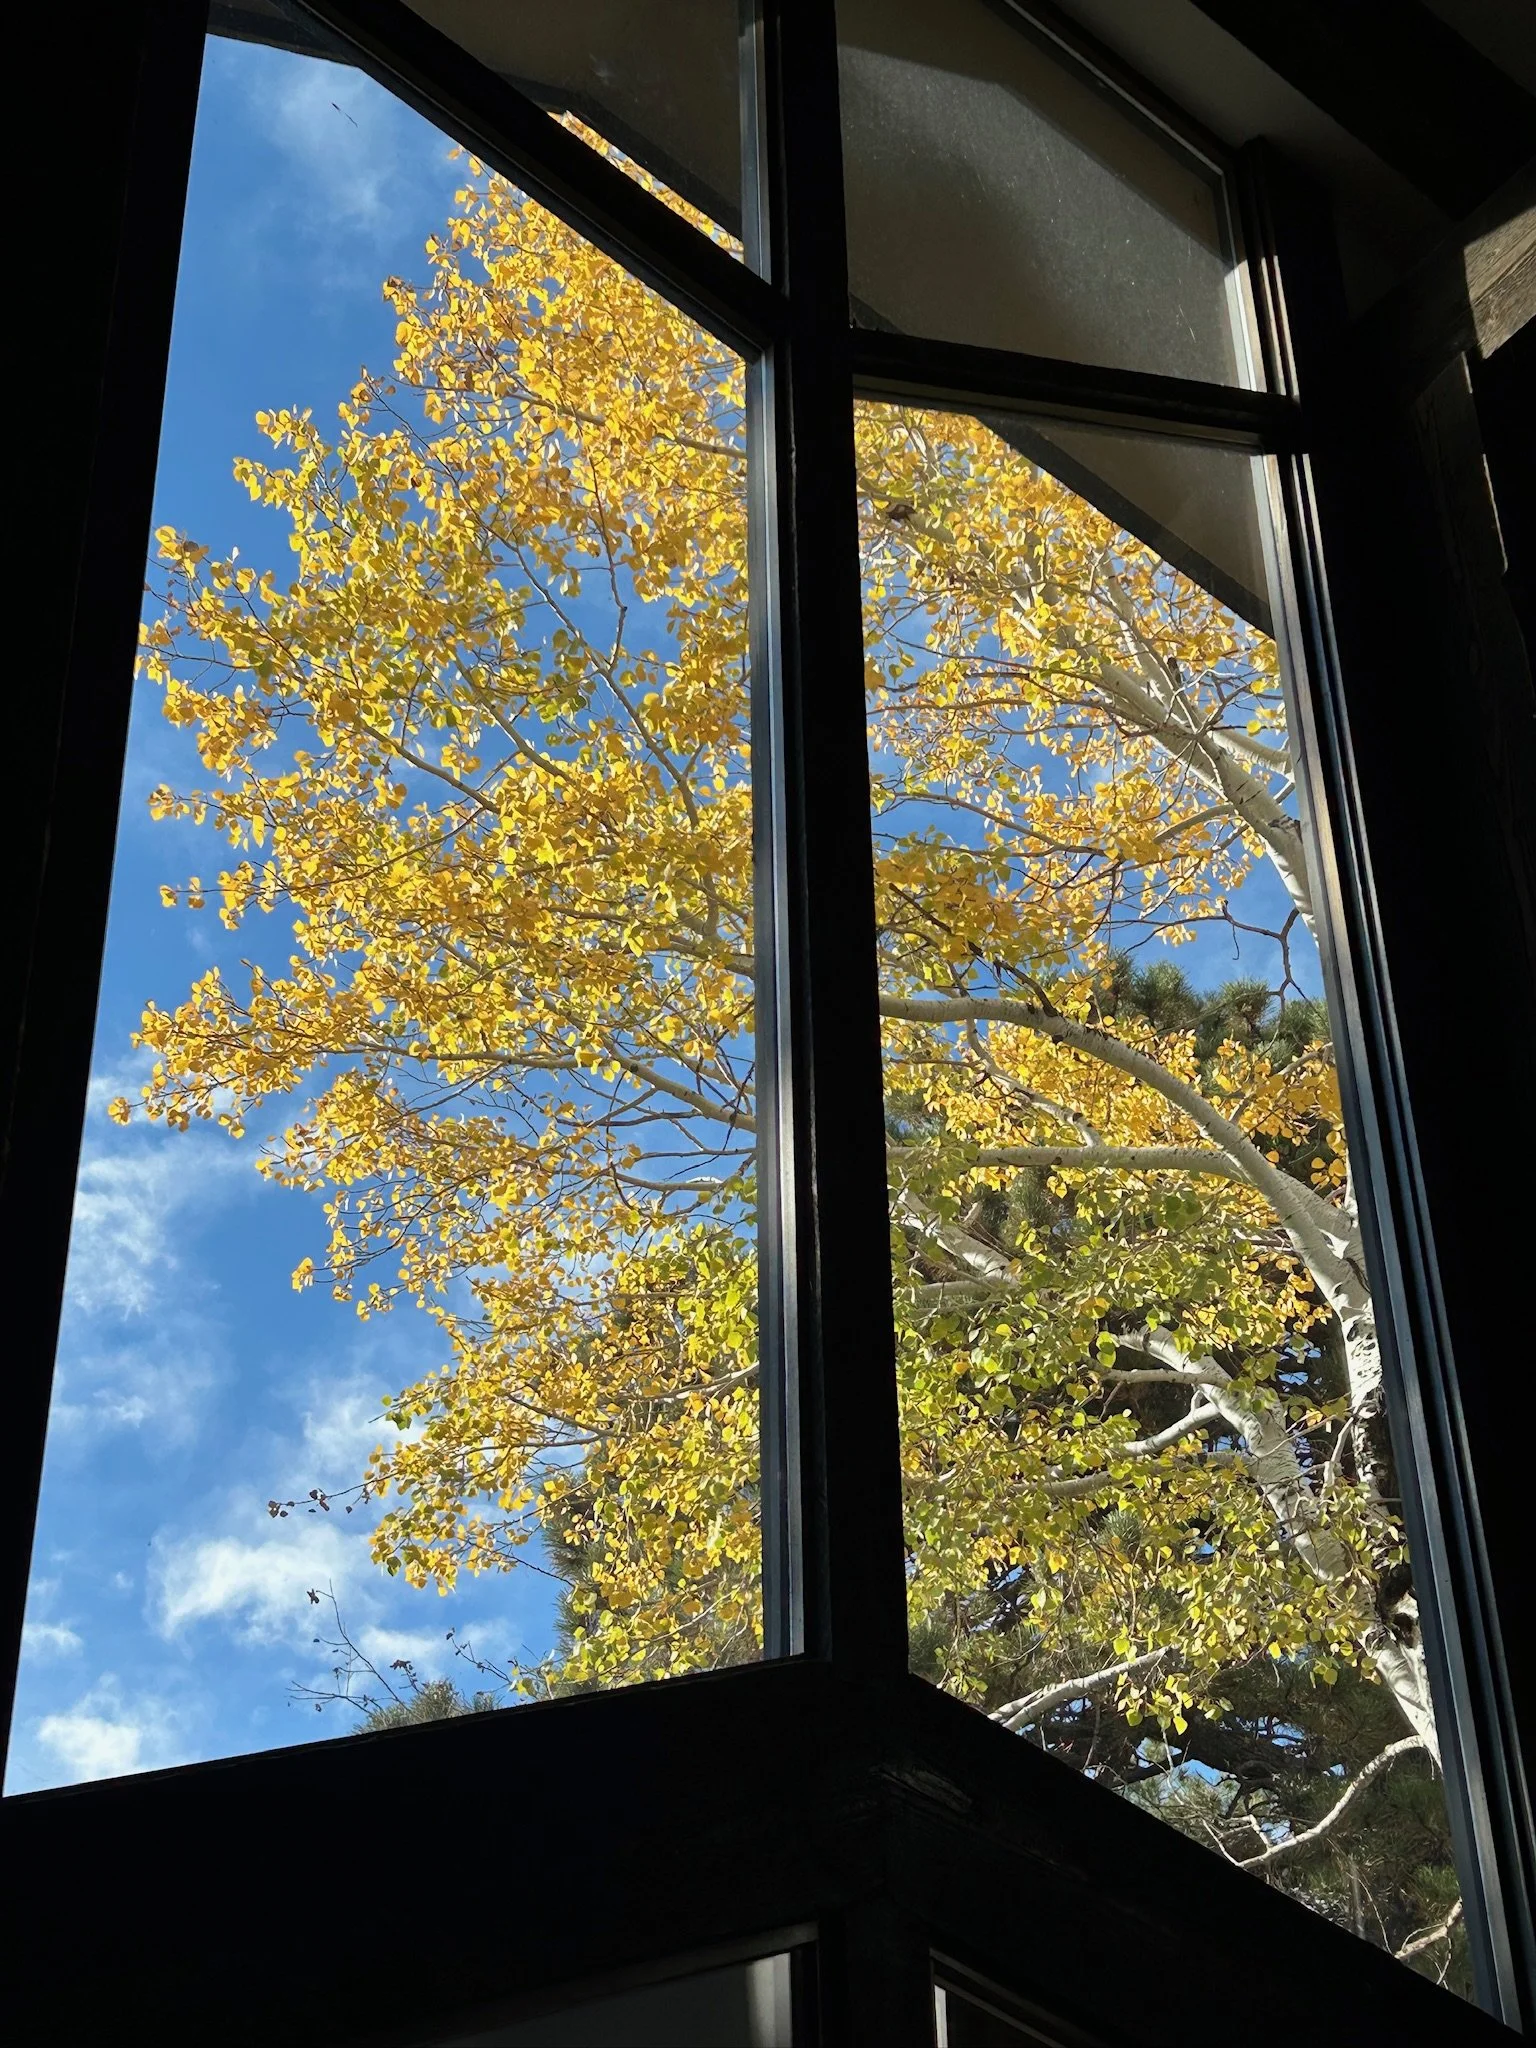
Every angle of the home reflects intentional design—an interplay of light, structure, and nature.
Turnkey Comfort with Meaningful Updates
With tasteful renovations to the kitchen, bathrooms, and major systems, this home blends architectural significance with modern livability. It’s ready for its next chapter—without compromise.
A Reward Worth the Search
Homes like this don’t come along often.
Architecturally significant. Exceptionally private. Visually breathtaking.
This is more than a home - it’s the moment where your search finally pays off.